









8000 Wilder Pass Arrington, TN 37014 New
UPDATED: 11/04/2026 09:10 PM ON MARKET: New on market today
$5,650,000
4 Beds7 Baths6,758 SqFt
Key Details
Property Type Single Family Home
Sub Type Single Family Residence
Listing Status Active
Purchase Type For Sale
Square Footage 6,758 sqft
Price per Sqft $836
Subdivision Arrington Woods
MLS Listing ID 3632379
Bedrooms 4
Full Baths 5
Half Baths 2
HOA Y/N Yes
Year Built 2026
Annual Tax Amount $18,363
Lot Size 5.020 Acres
Acres 5.02
Property Sub-Type Single Family Residence
Property Description
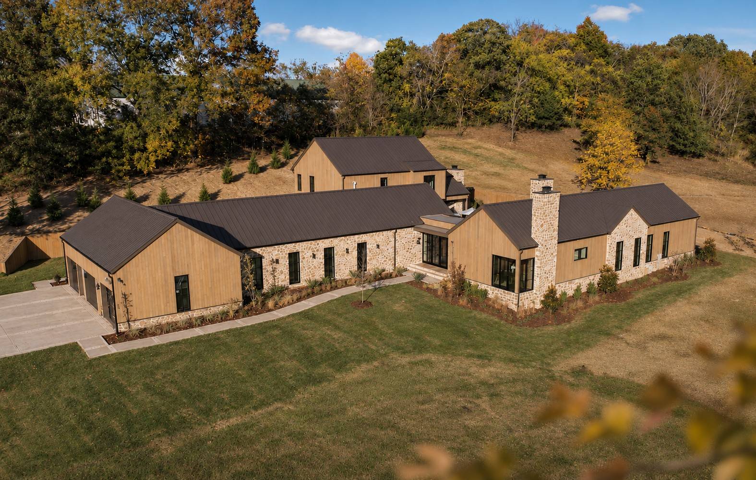
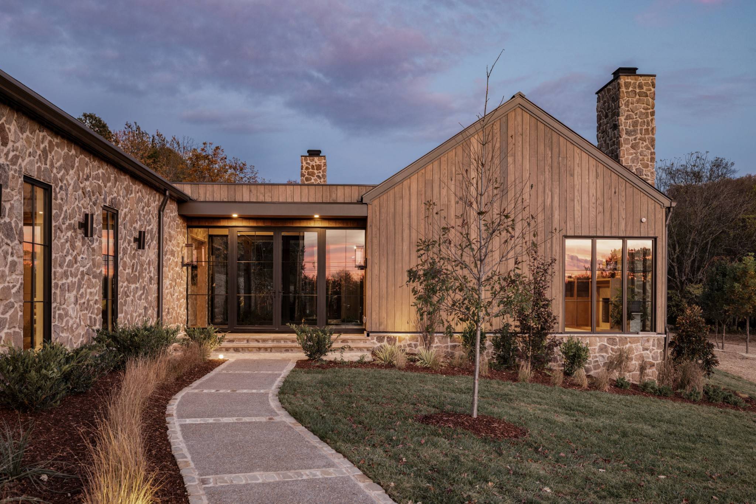
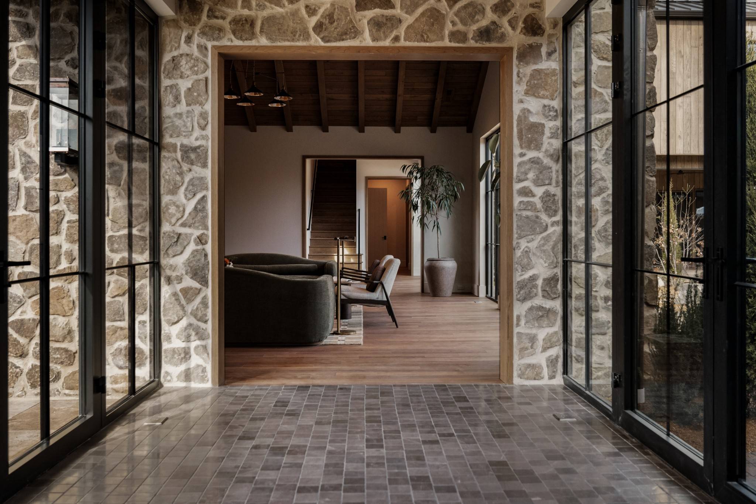
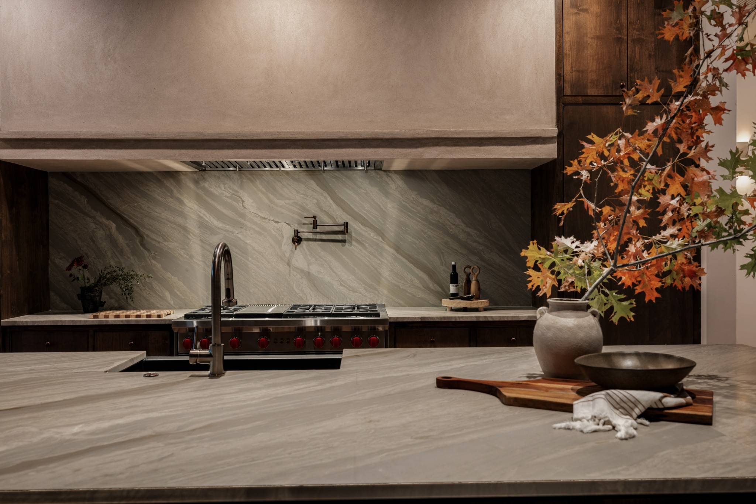
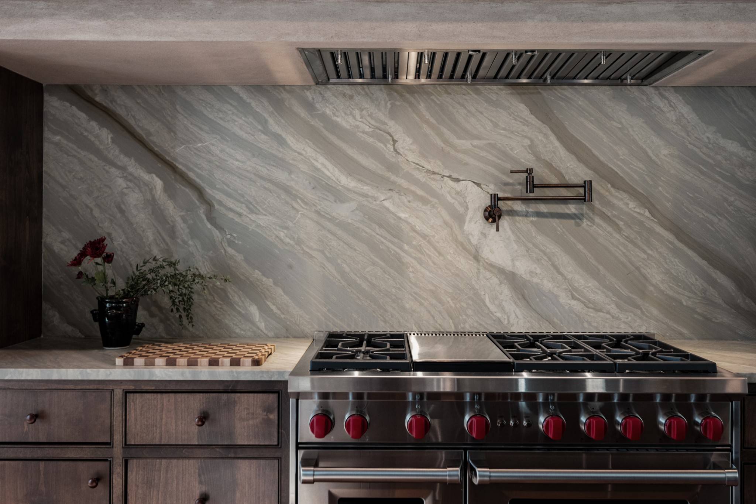
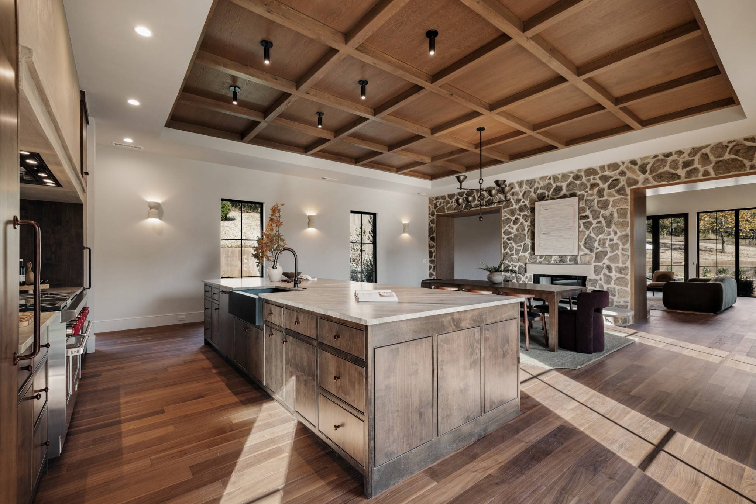
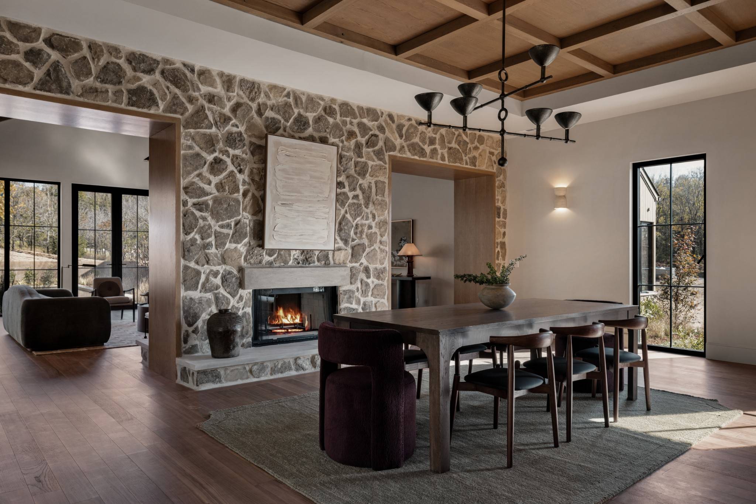
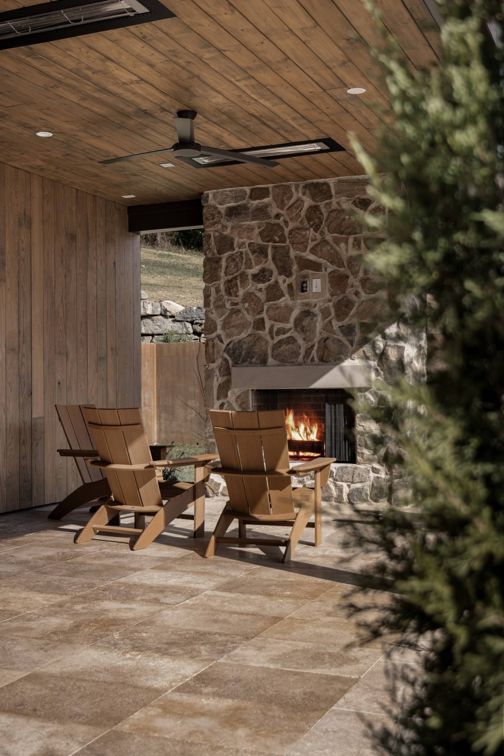
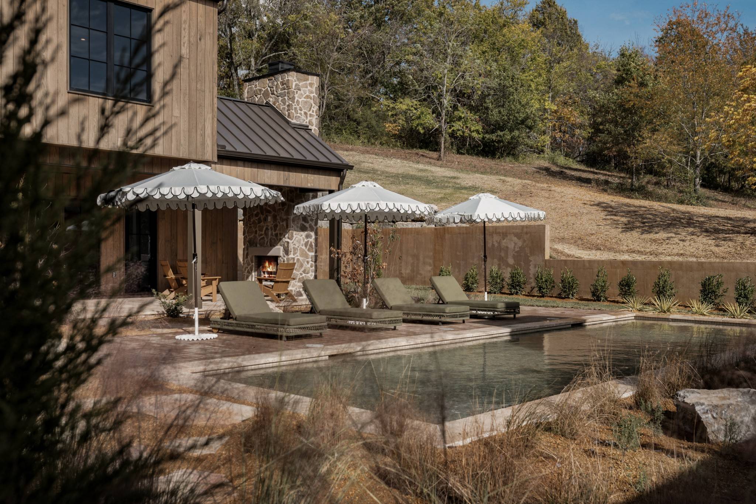
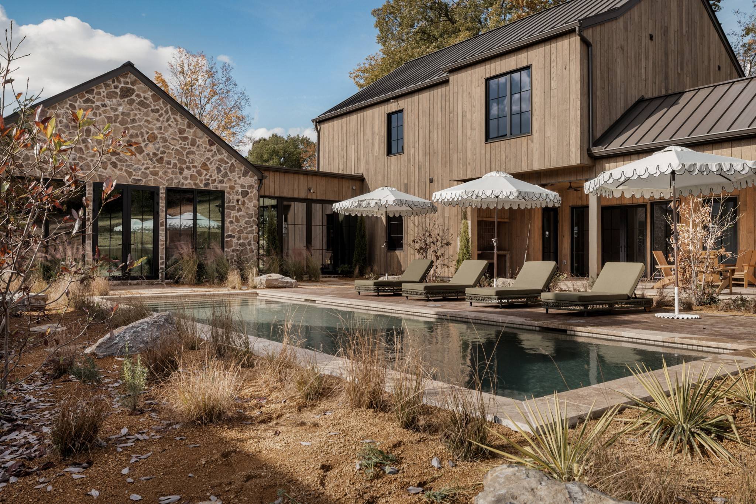
Behind the gates of Arrington Woods, nestled on five private acres, an extraordinary residence unfolds where timeless craftsmanship meets refined luxury. A striking exterior of naturally aged fieldstone and red oak offers a beautiful introduction to a home designed to be experienced, not simply admired. Inside, every detail tells a story. Expansive living spaces are layered with Color Atelier limewash, designer wallpapers, rich wood accents, and exquisite architectural details. A dramatic double-sided wood-burning fireplace, framed in full-height stone, connects the living and dining rooms, while the private foyer study features a gas fireplace and custom built-ins. The chef's kitchen is both beautiful and exceptional in function, appointed with a 48" Wolf range, Sub-Zero refrigeration, honed granite, and a full-height travertine backsplash, complemented by a thoughtfully equipped scullery. Privately situated in its own wing, the primary retreat feels like a world apart. Vaulted ceilings, exposed wood detailing, and a gas fireplace create an intimate sanctuary, while the expansive salon, dual walk-in closets, and spa-inspired bath—with two in-ground terrazzo soaking tubs and a luxurious dual-head shower—invite you to unwind in extraordinary comfort. 3 additional ensuite bedrooms, each with a walk-in closet, offer beautifully appointed accommodations. A spacious upper-level recreation room with dry bar, four-car garage, and dedicated mudroom provide effortless functionality. Beyond the interiors, a covered lanai with a soaring stone-clad fireplace opens to a dreamy courtyard and resort-inspired pool, where thoughtful landscaping seamlessly blends the outdoor living spaces with the natural surroundings. An outdoor kitchen with Blaze grill, main-level cabana/exercise studio, full pool bath, and additional storage complete this exceptional setting. From quiet mornings to evenings spent fireside, every space invites you to slow down, gather, and savor the beauty of home.

Based on information submitted to the MLS GRID as of 11/04/2026. All data is obtained from various sources and may not have been verified by broker or MLS GRID. Supplied Open House Information is subject to change without notice. All information should be independently reviewed and verified for accuracy. Properties may or may not be listed by the office/agent presenting the information.
Digital Millennium Copyright Act – DMCA Notice
IDX information is provided exclusively for consumers’ personal non-commercial use, it may not be used for any purpose other than to identify prospective properties consumers may be interested in purchasing, the data is deemed reliable but is not guaranteed by MLS GRID, the use of the MLS GRID Data may be subject to an end user license agreement prescribed by the Member Participant’s applicable MLS if any and as amended from time to time. MLS GRID may, at its discretion, require use of other disclaimers as necessary to protect Member Participant, and/or their MLS from liability. Data last updated: 11/04/2026 21:40.
Social Cookies
Social Cookies are used to enable you to share pages and content you find interesting throughout the website through third-party social networking or other websites (including, potentially for advertising purposes related to social networking).