

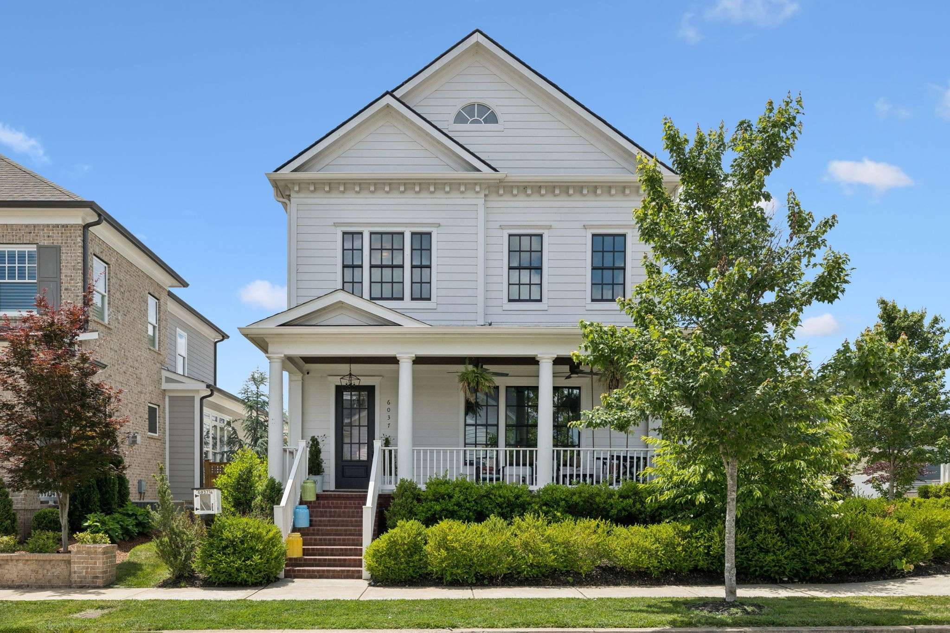
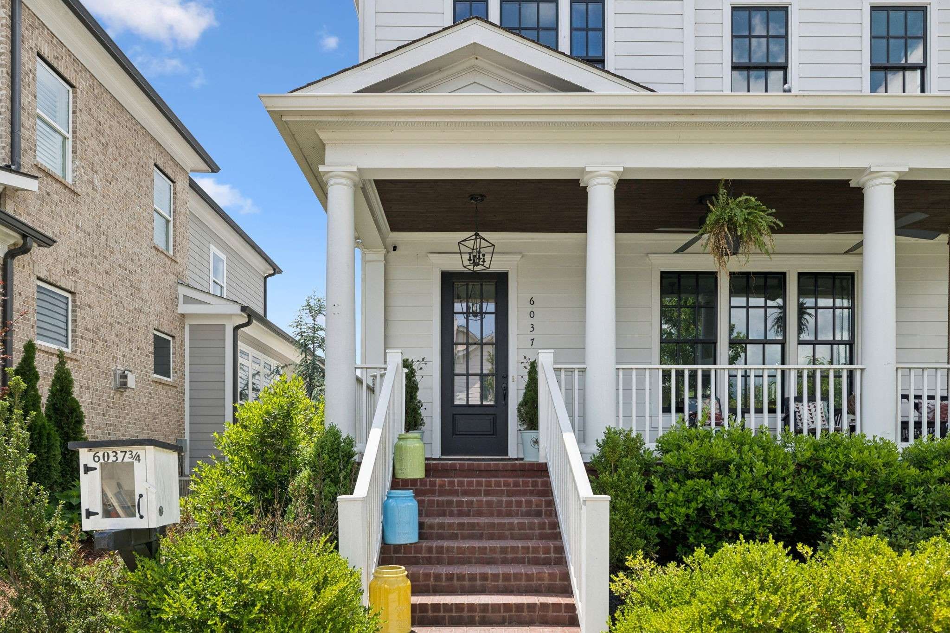
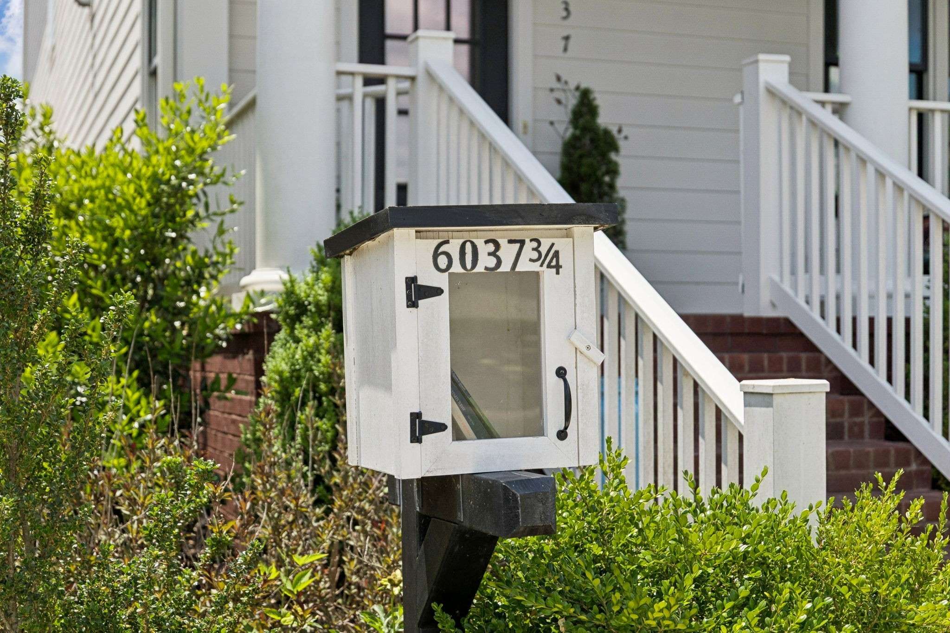
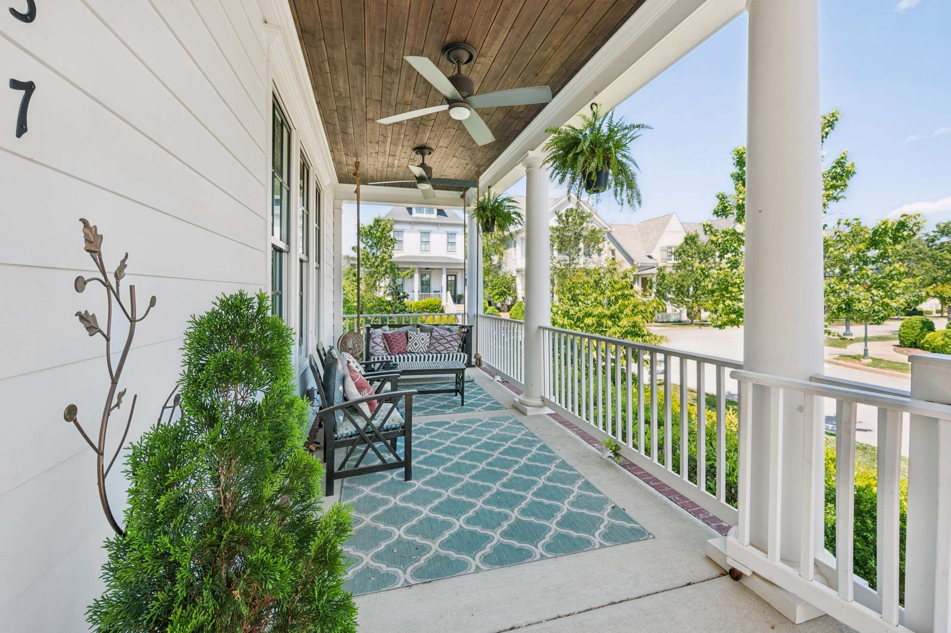





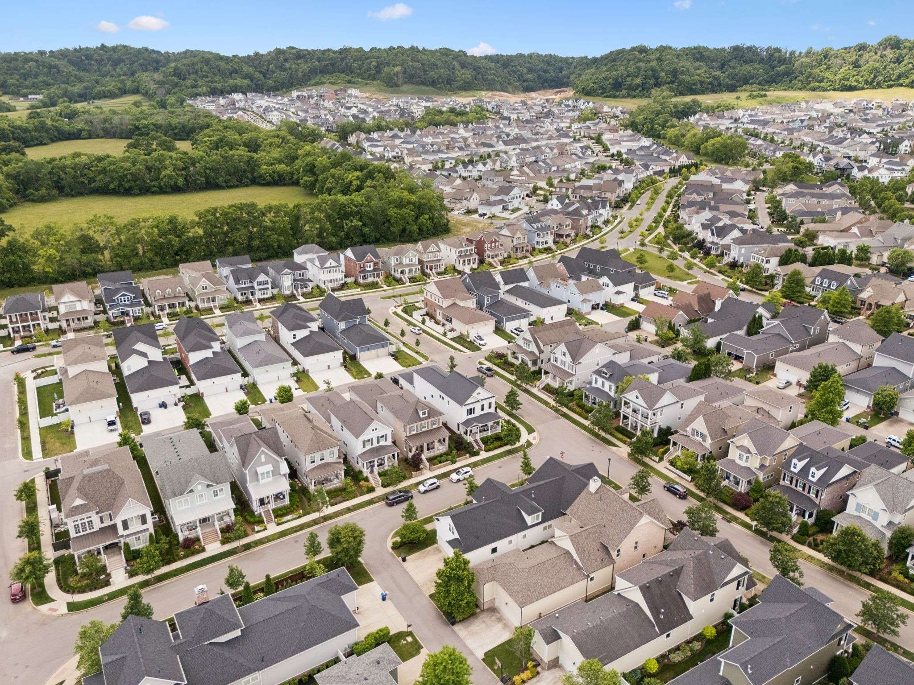


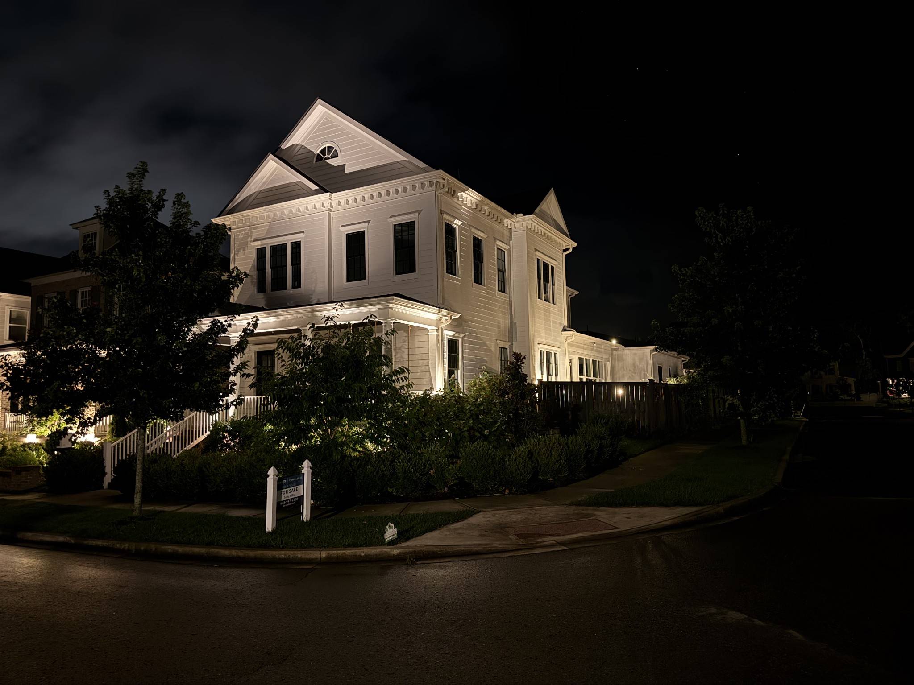
6037 Donovan St Franklin, TN 37064 Open Sun 2PM-4PM
UPDATED: 09/20/2026 01:02 AM ON MARKET: 50 days on market
$1,550,000
4 Beds5 Baths3,611 SqFt
Key Details
Property Type Single Family Home
Sub Type Single Family Residence
Listing Status Active
Purchase Type For Sale
Square Footage 3,611 sqft
Price per Sqft $429
Subdivision Westhaven
MLS Listing ID 3318666
Bedrooms 4
Full Baths 4
Half Baths 1
HOA Fees $225/mo
HOA Y/N Yes
Year Built 2020
Annual Tax Amount $5,866
Lot Size 7,405 Sqft
Acres 0.17
Lot Dimensions 50.7 X 135
Property Sub-Type Single Family Residence
Property Description
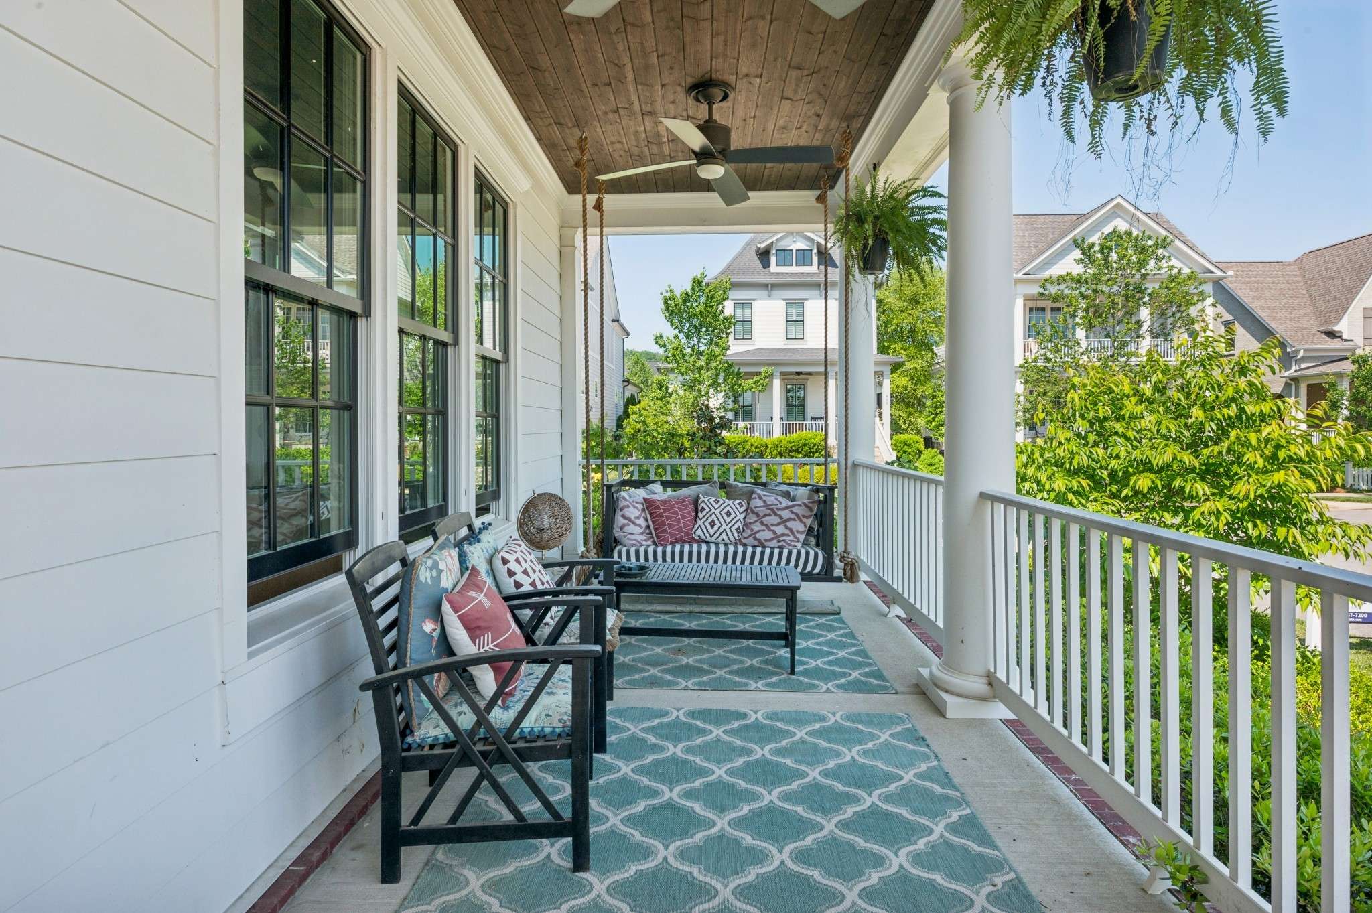
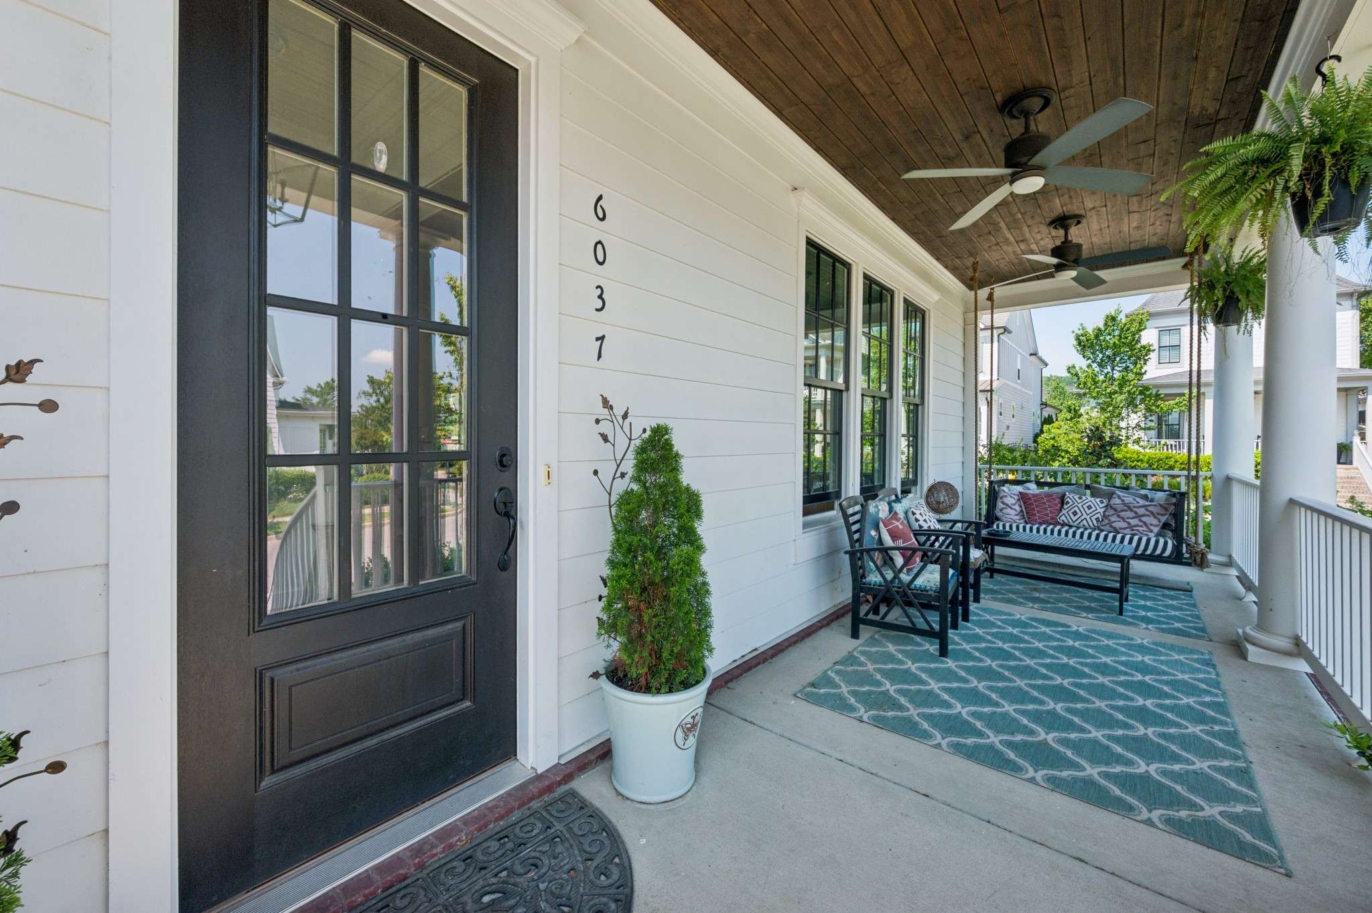
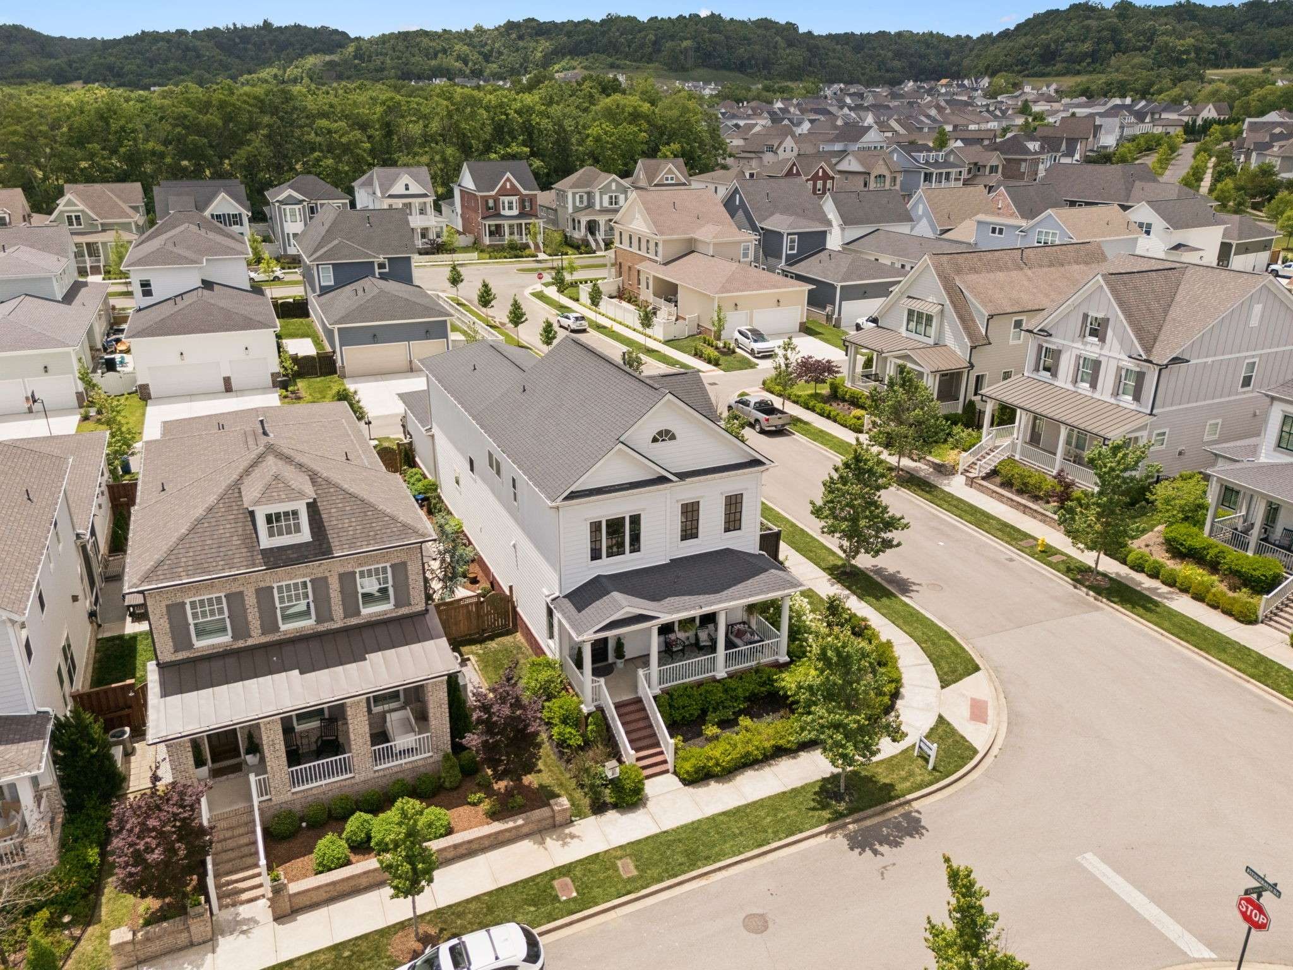
Welcome to 6037 Donovan St. This is not your typical Westhaven house. And that's why you'll love it.
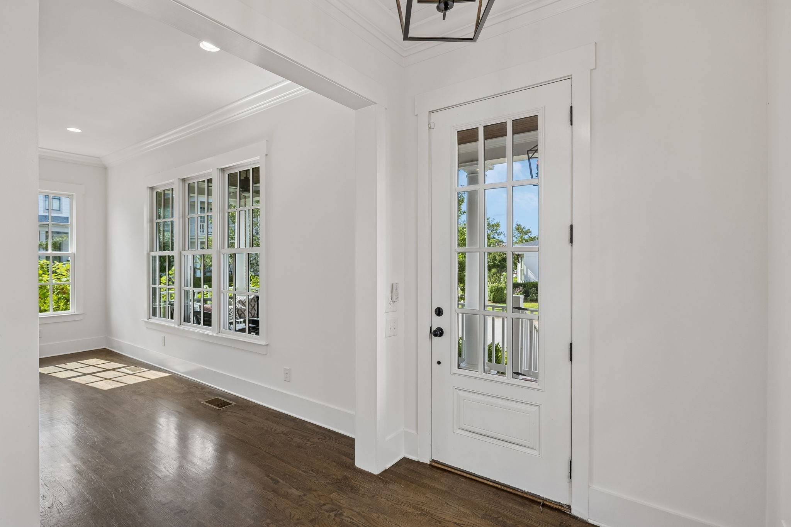
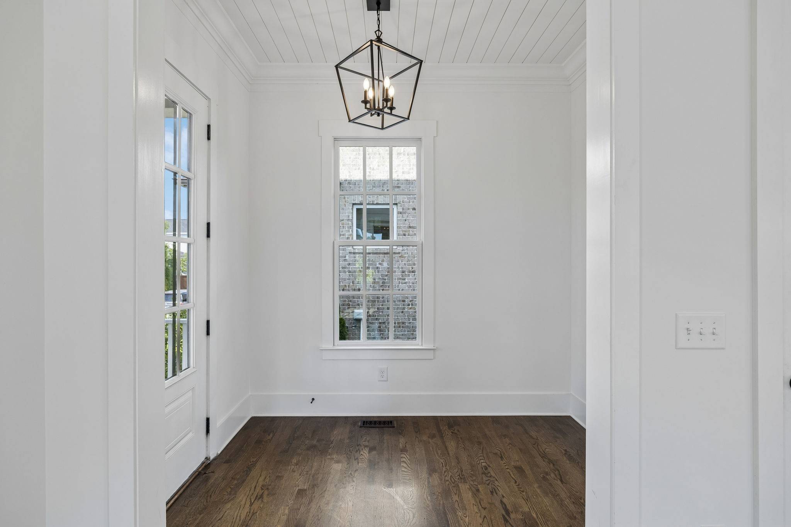
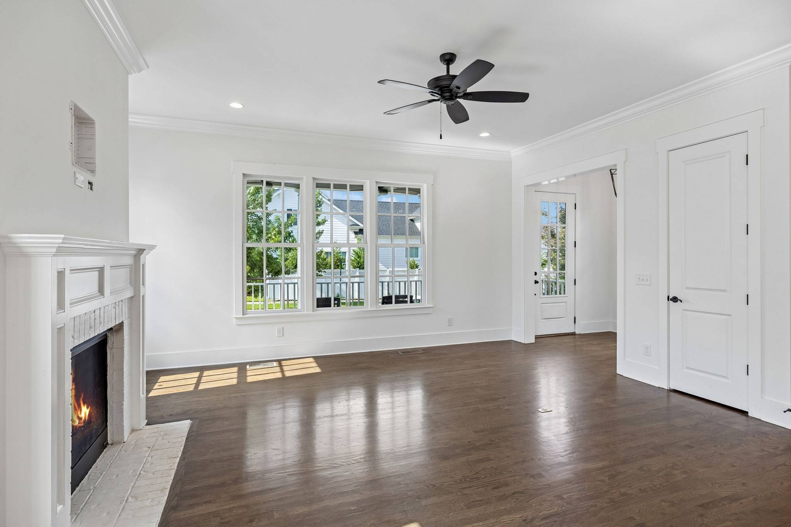
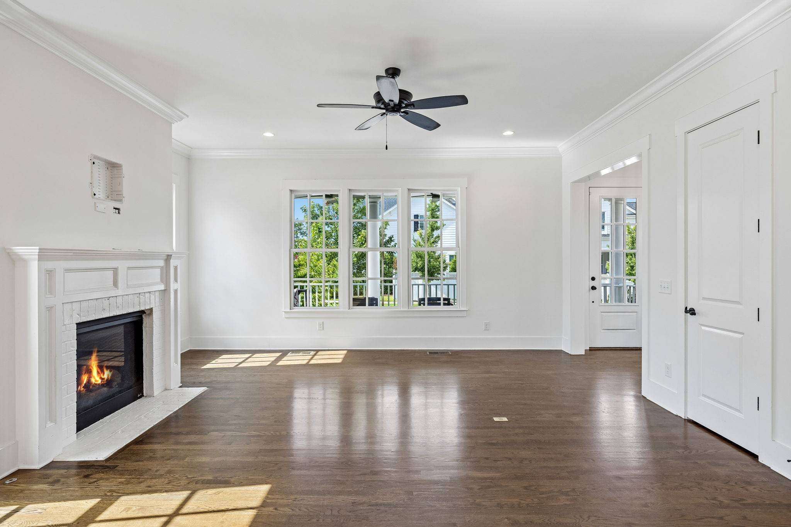
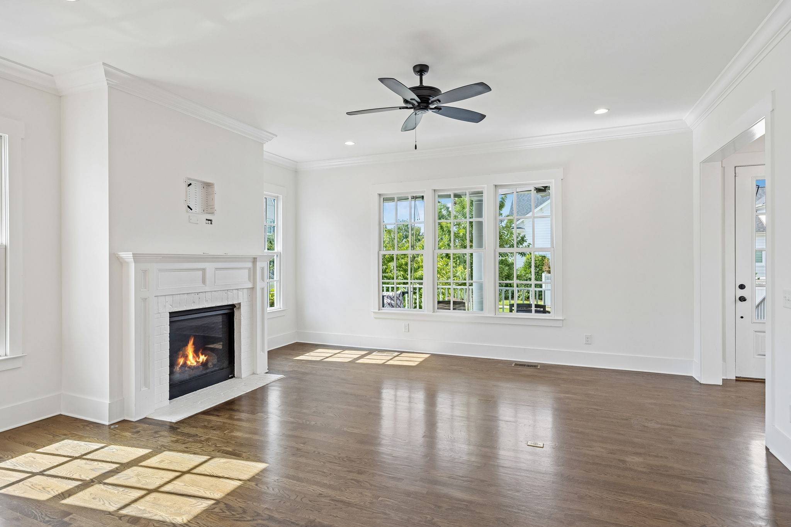
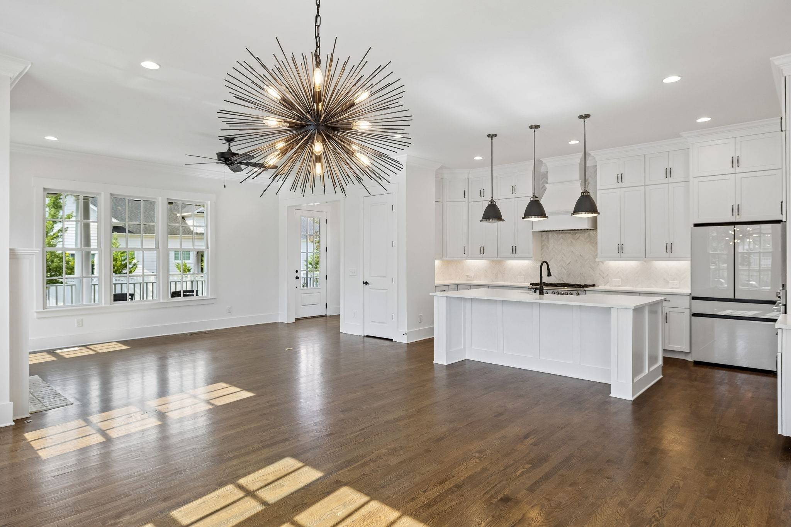
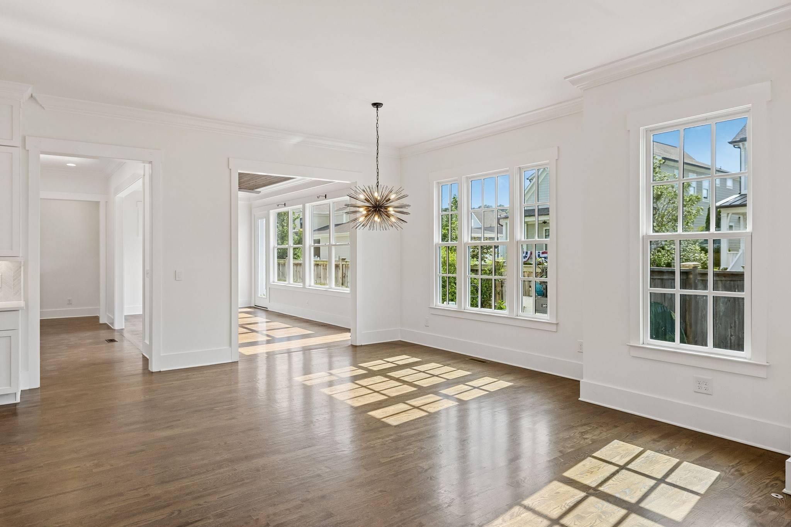
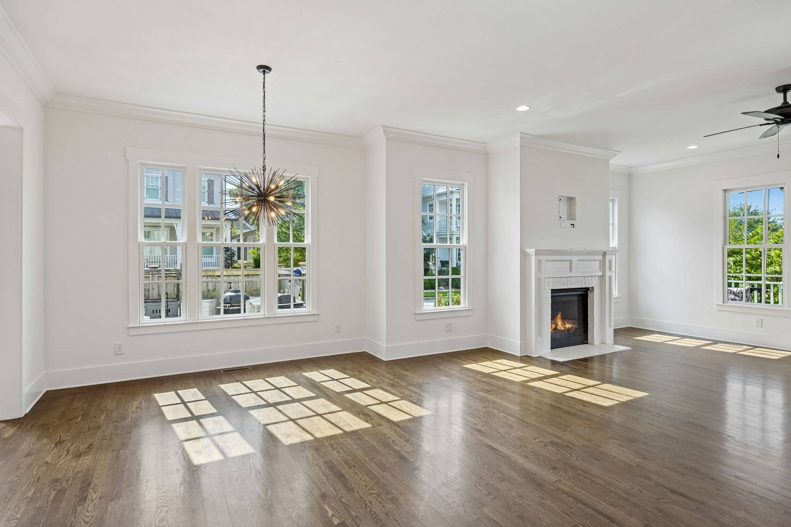
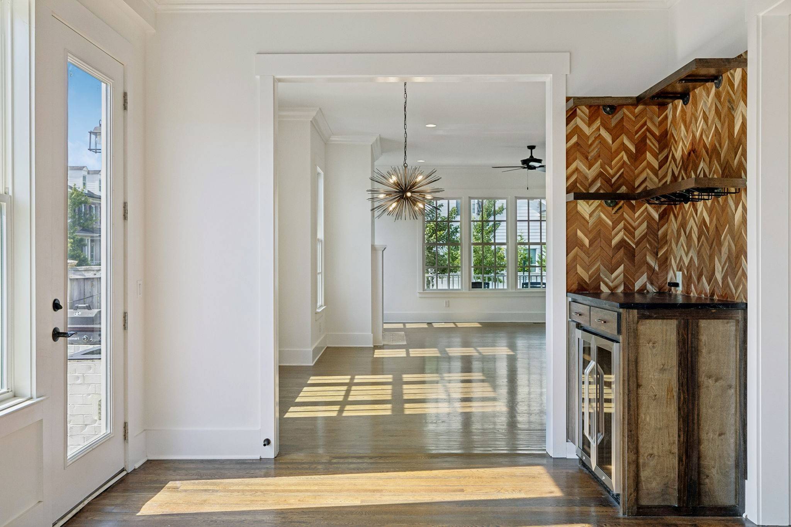
It's built for families who want the conveniences of Westhaven living with an open, California feel. Where most Westhaven homes greet you with a guest room on the right and an office on the left, this one opens up immediately, feeling big and spacious the moment you walk in.
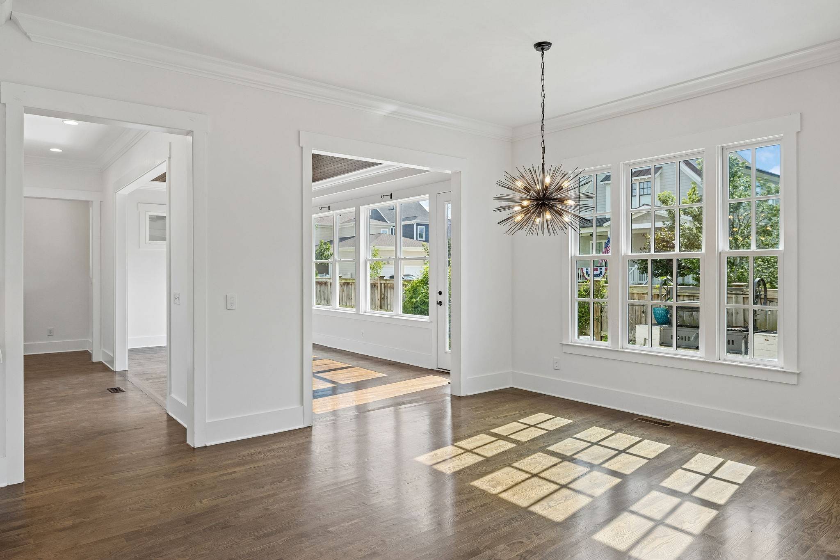
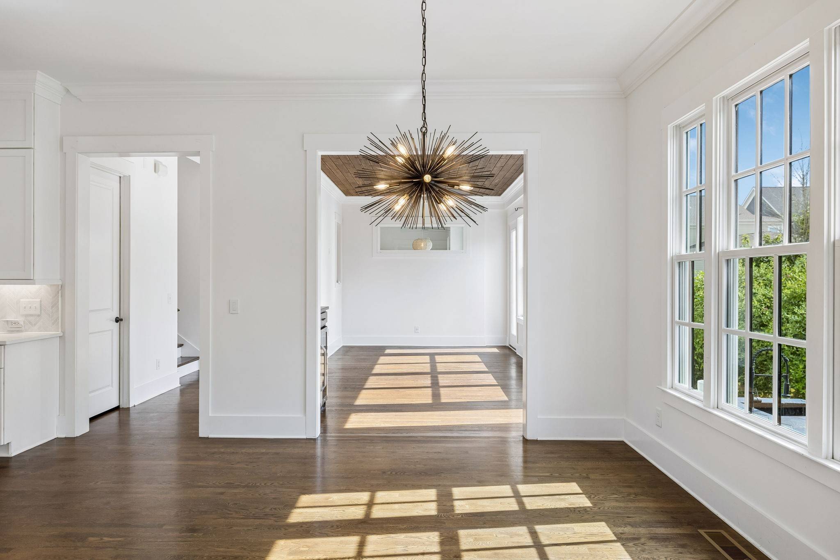
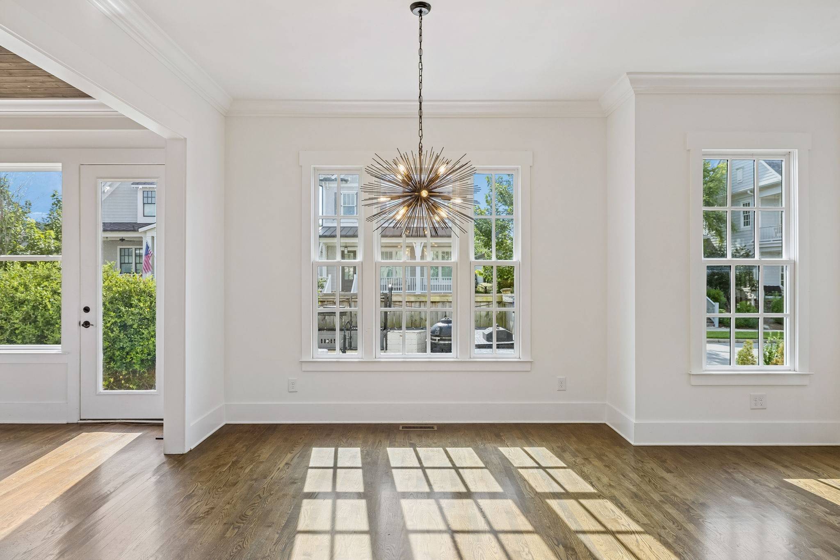
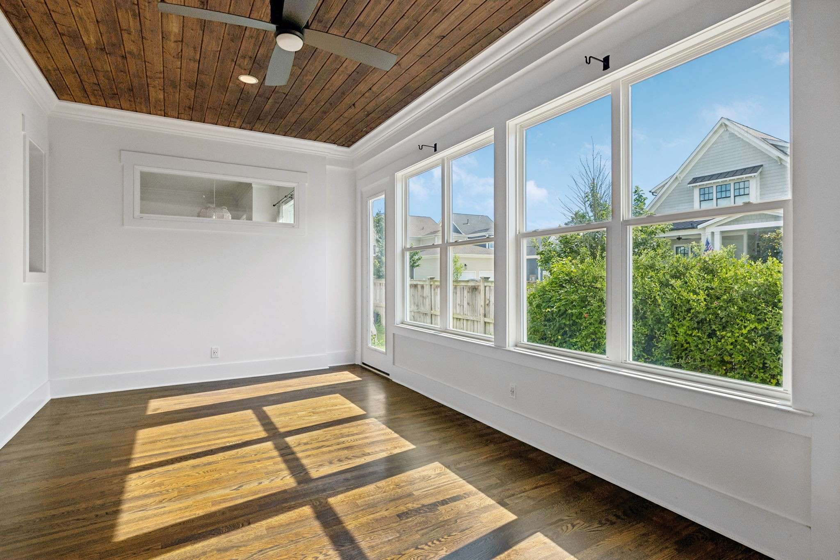
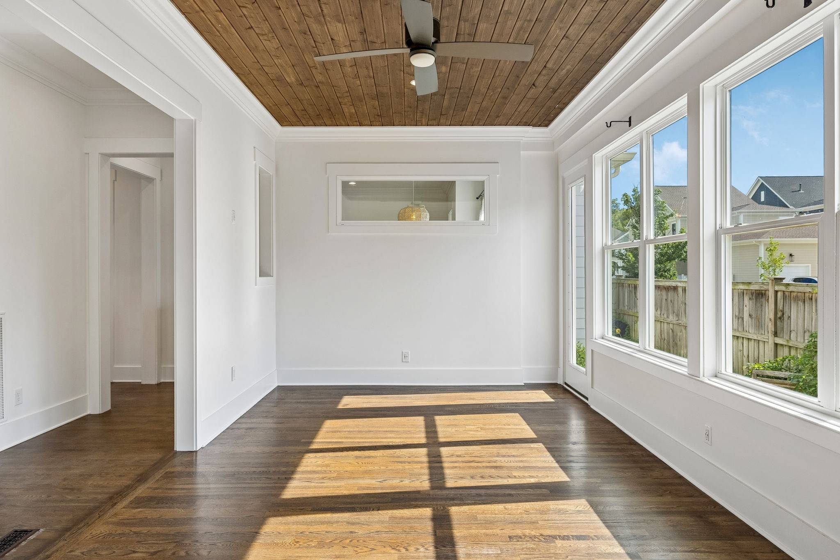
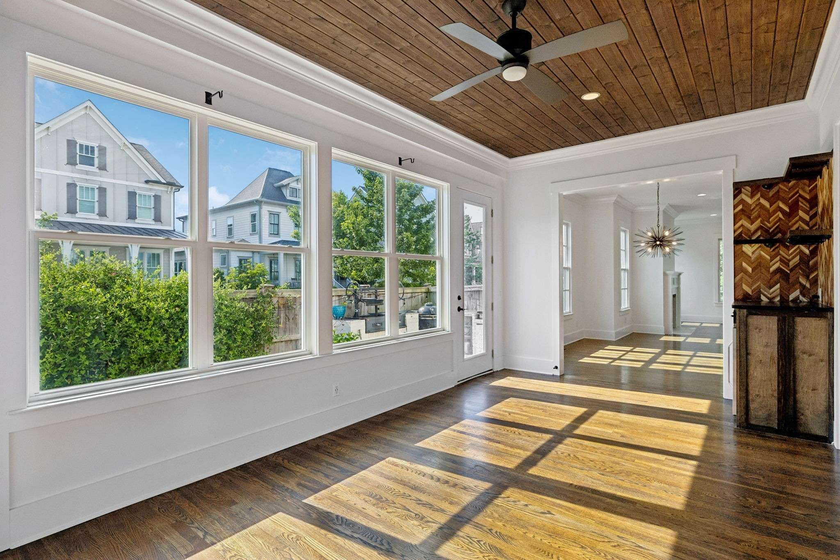
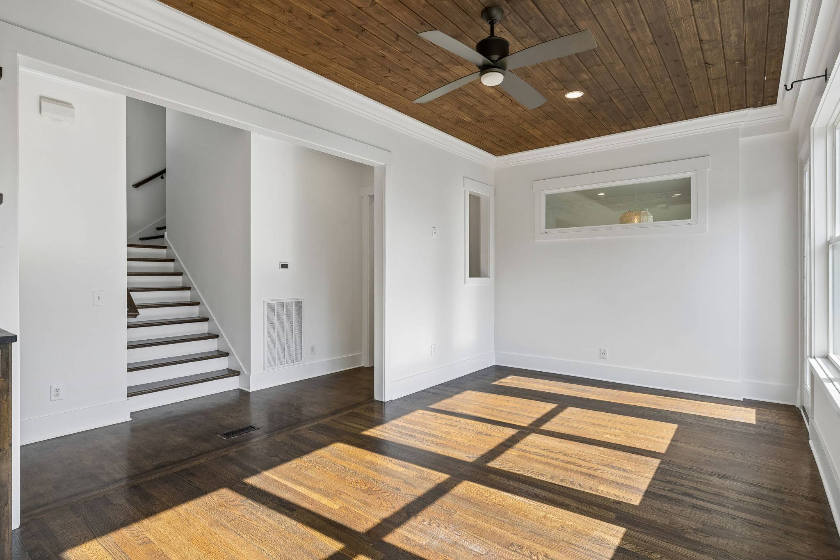
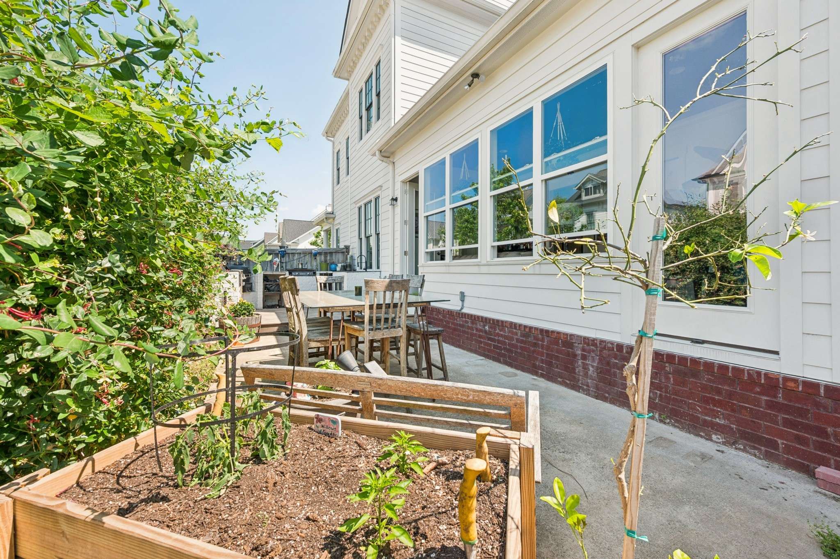
There's no side porch. It was fully enclosed with hardwood floors and wall-to-wall windows, creating an immersive indoor space you can enjoy 365 days a year. Plus a bar nook with integrated dual wine fridge, perfect for entertaining.
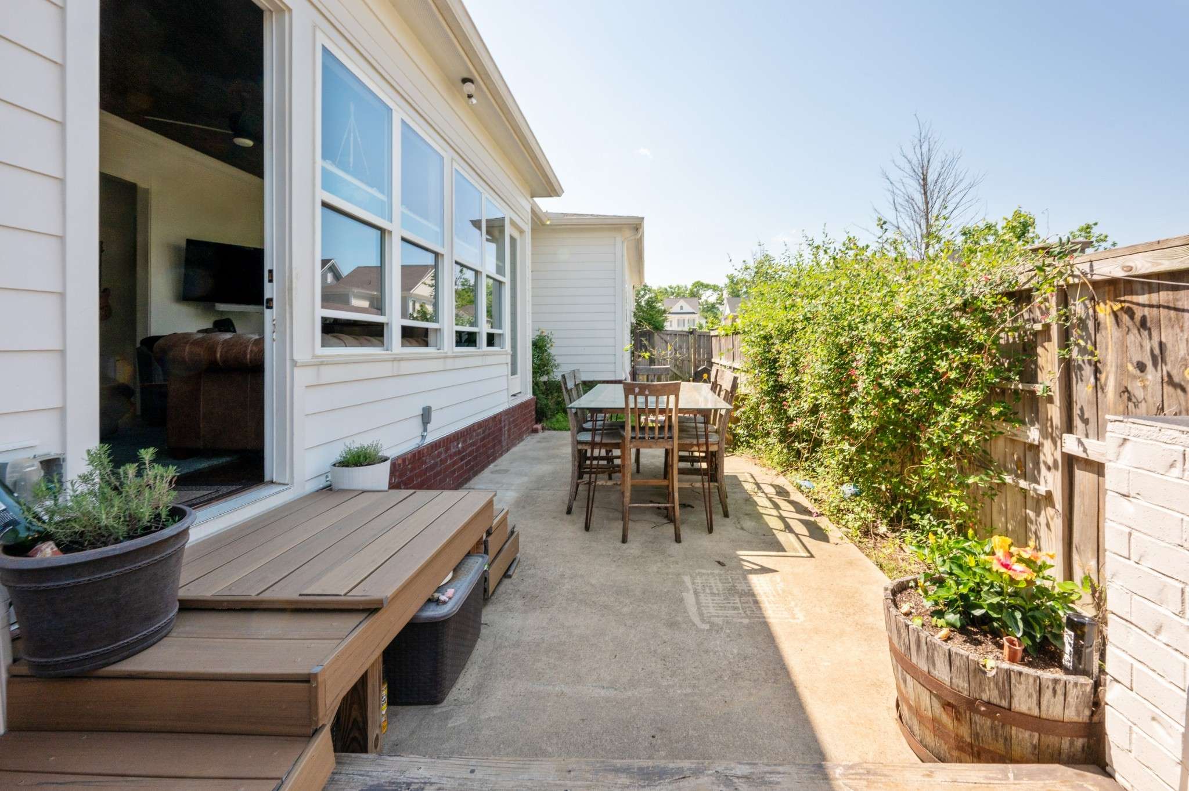
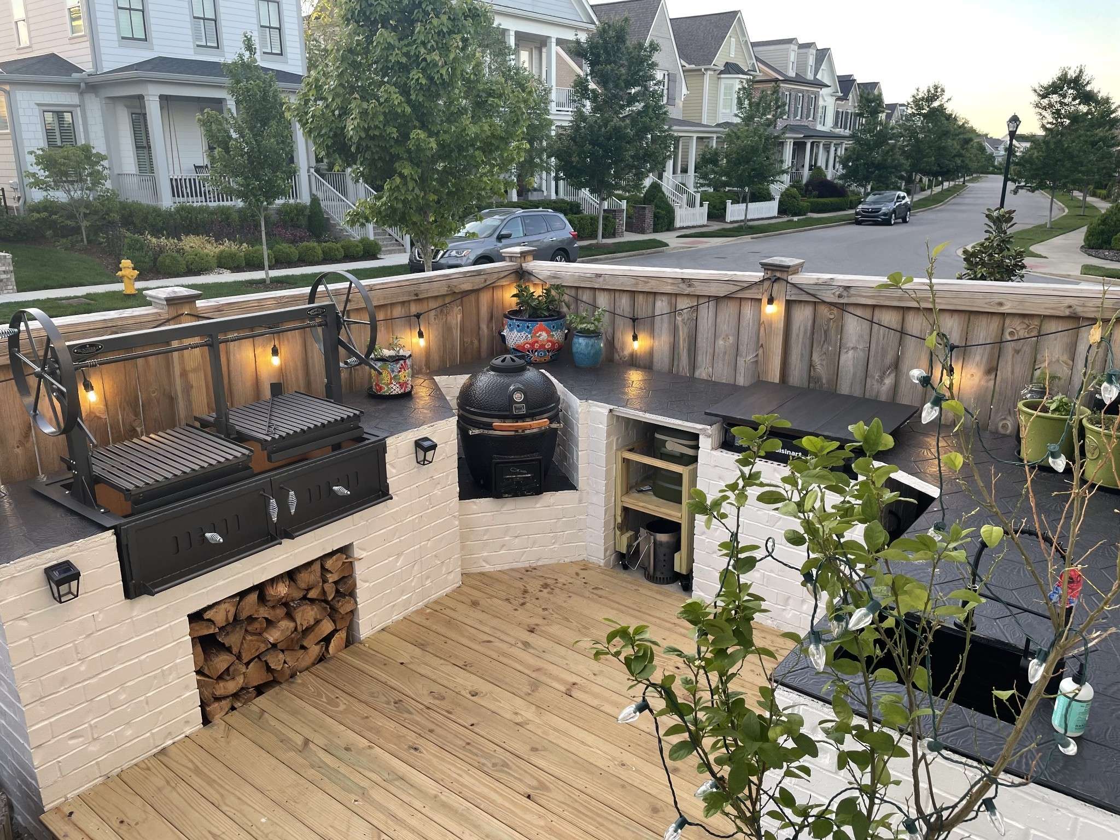
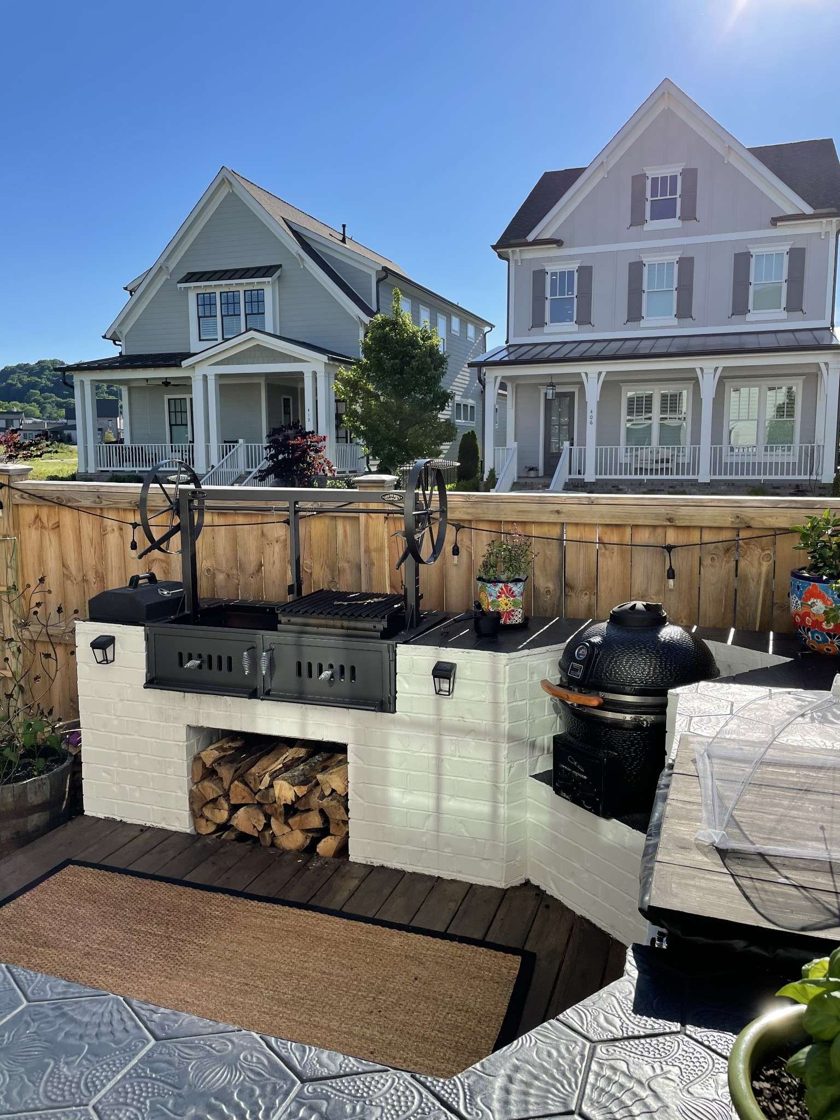
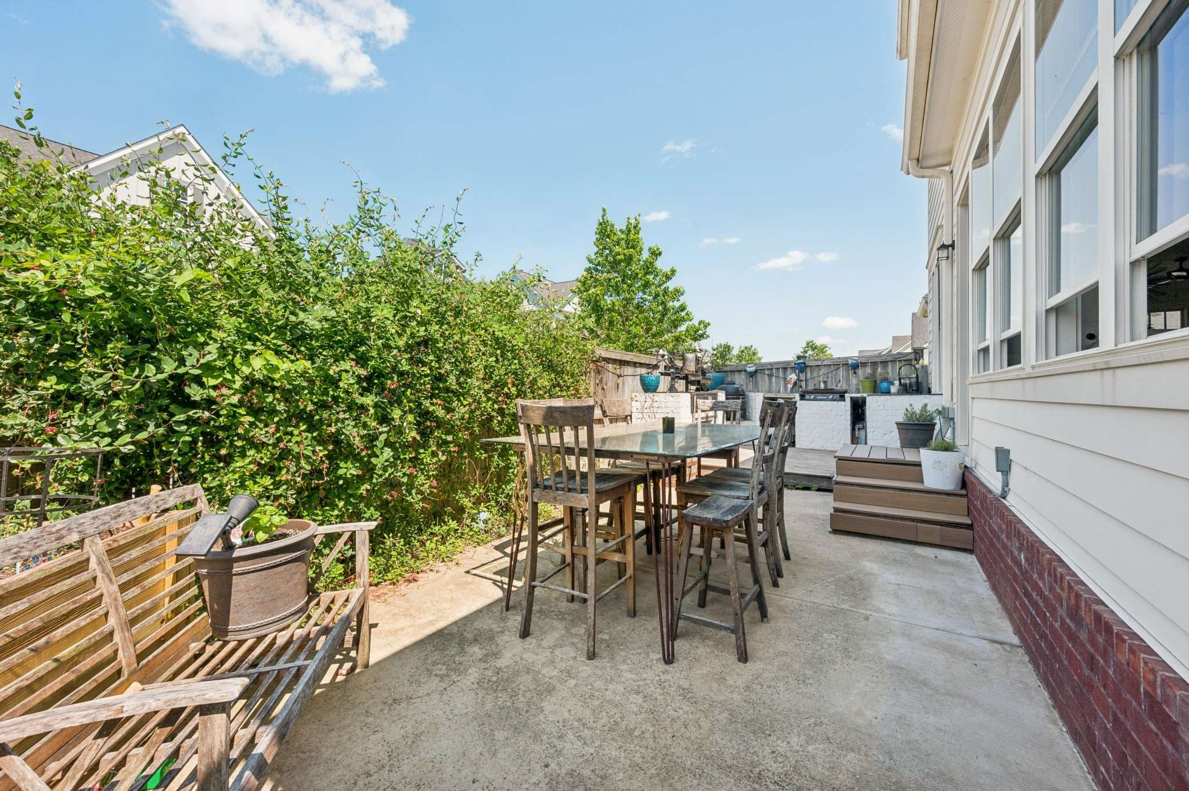
Speaking of entertaining, do you like to grill? Step outside to a wrap-around outdoor kitchen with a Santa Maria style grill, Komodo grill, cooktop, and sink, surrounded by black Spanish tiles. If the wood fire feels intimidating, drop in a stainless gas grill. No problem.
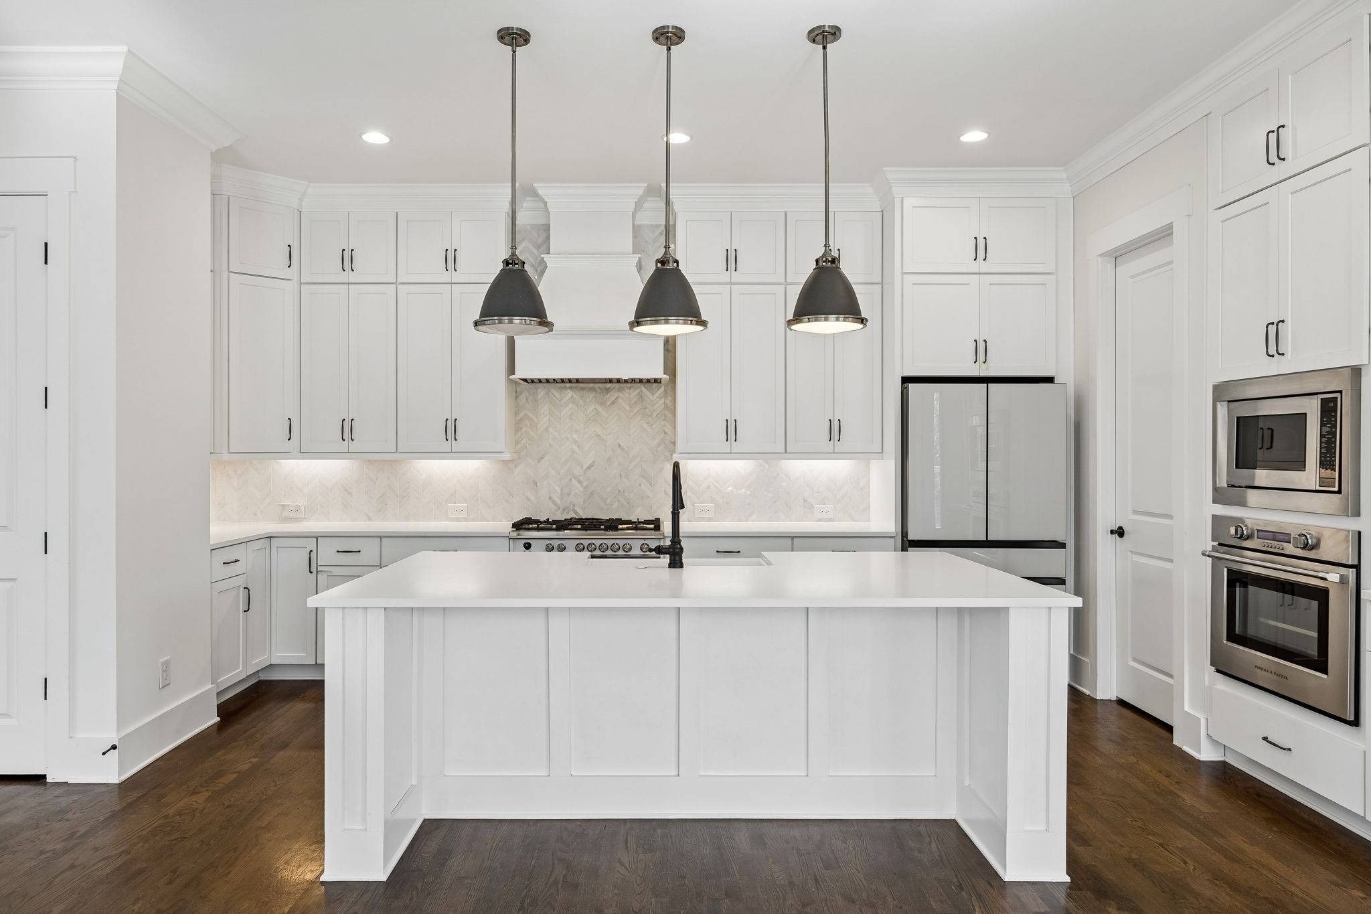
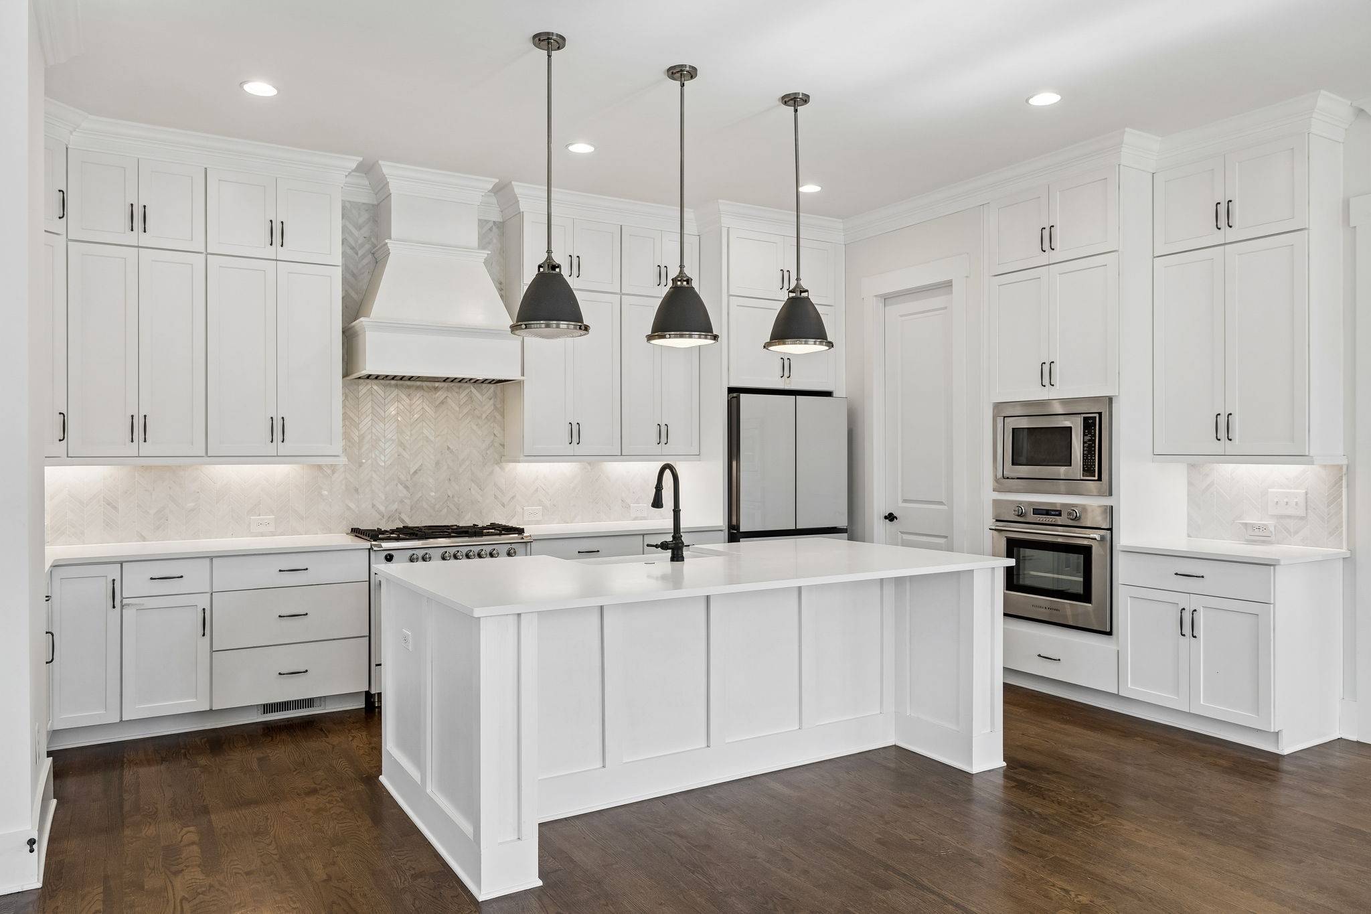
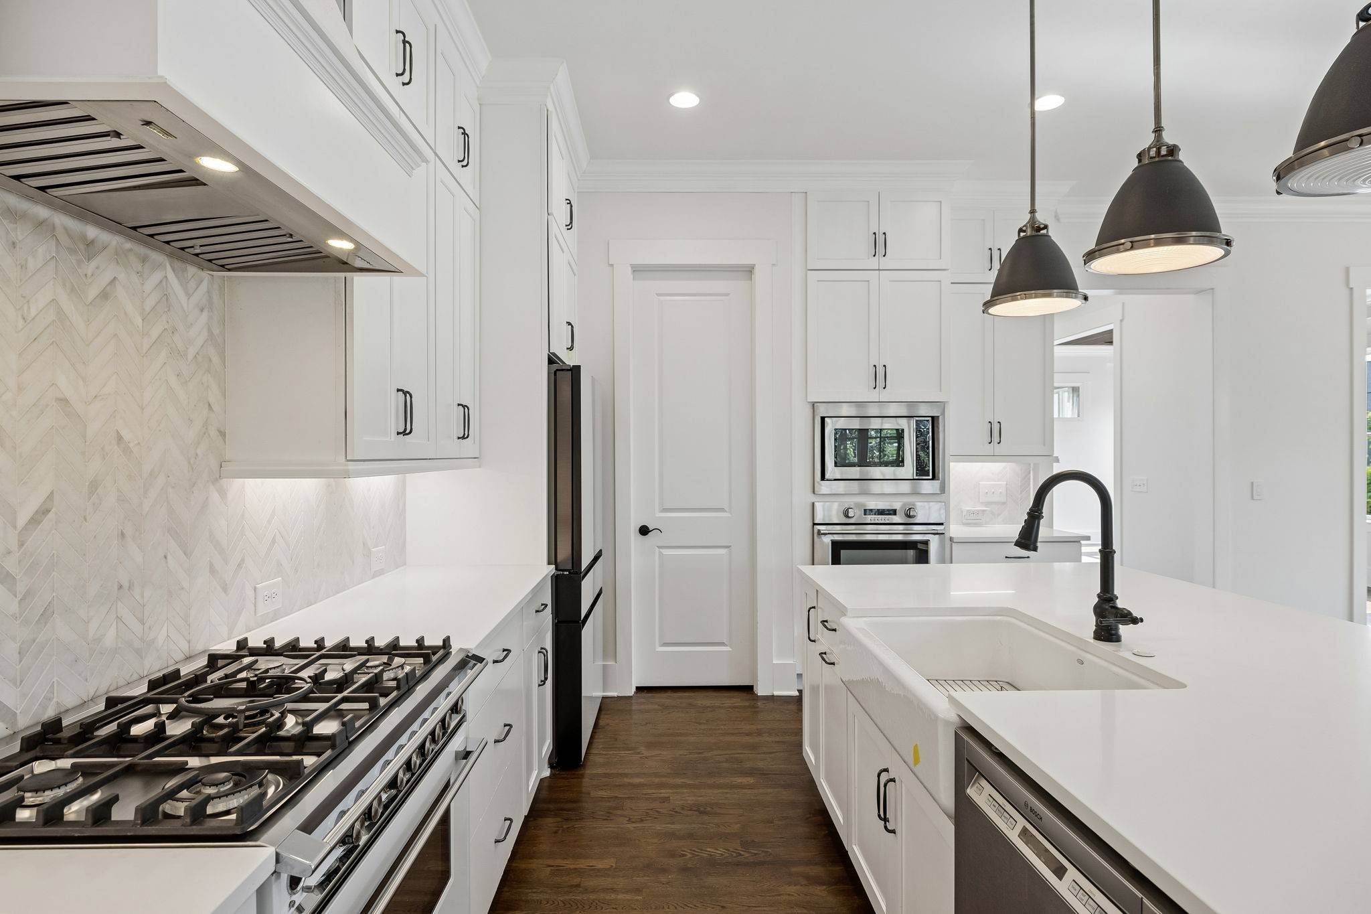
Back inside: the kitchen. Wow. White, clean, airy. A white Fisher & Paykel range paired with a white refrigerator, plus a second wall oven for those busy Thanksgiving dinners. The walk-in pantry holds an upright freezer. Simply put, a chef's kitchen.
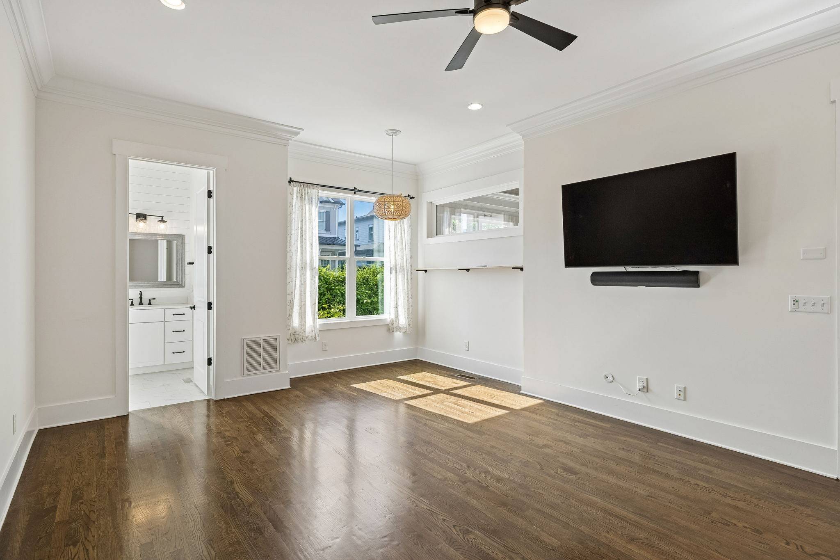
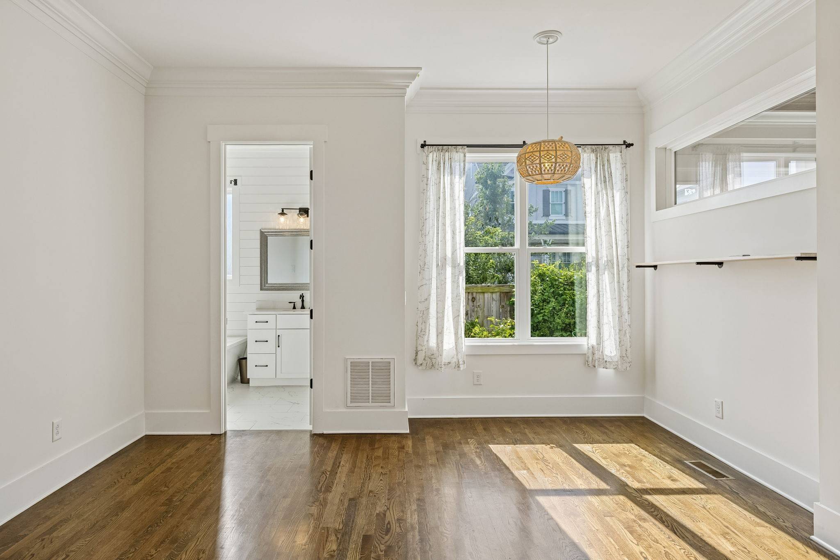
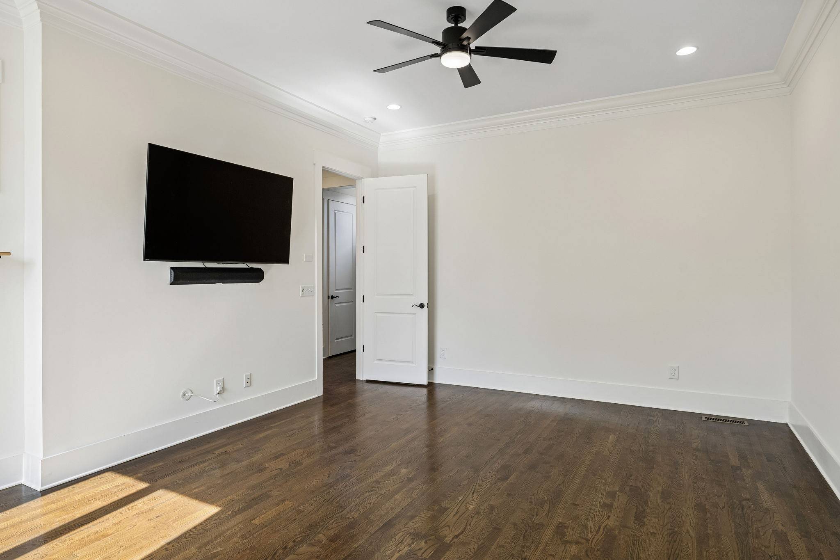
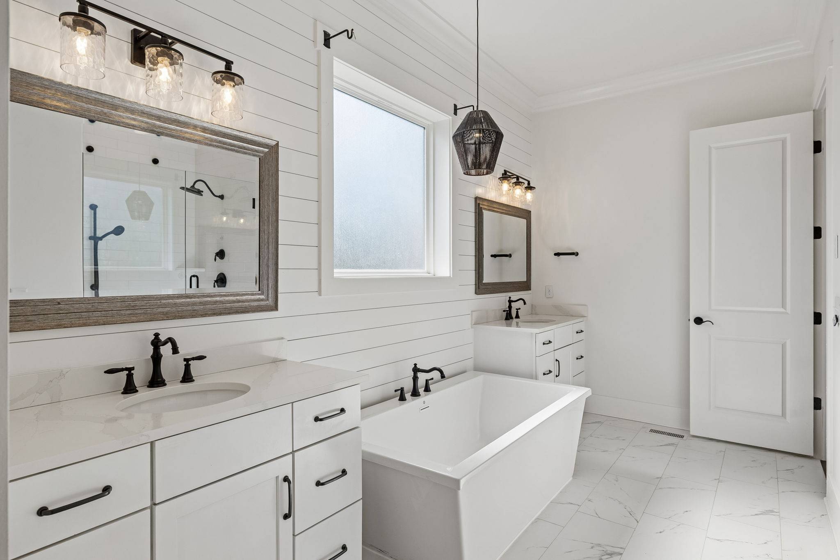
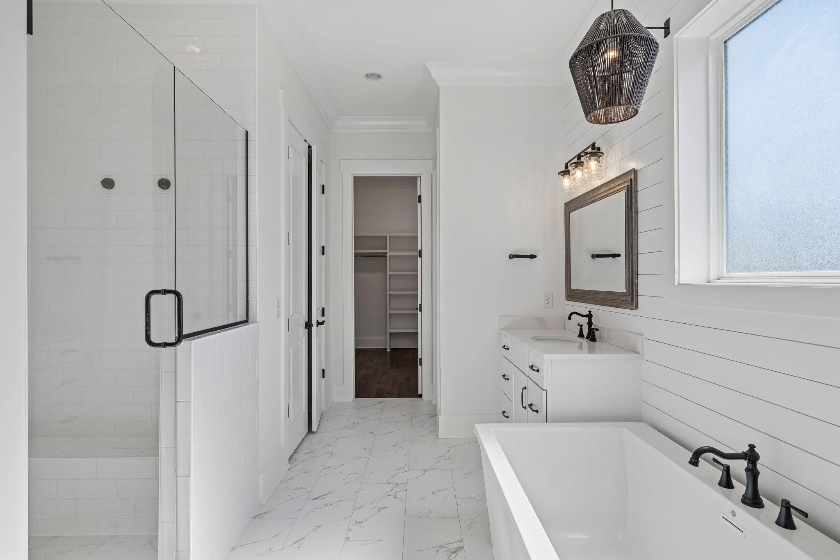
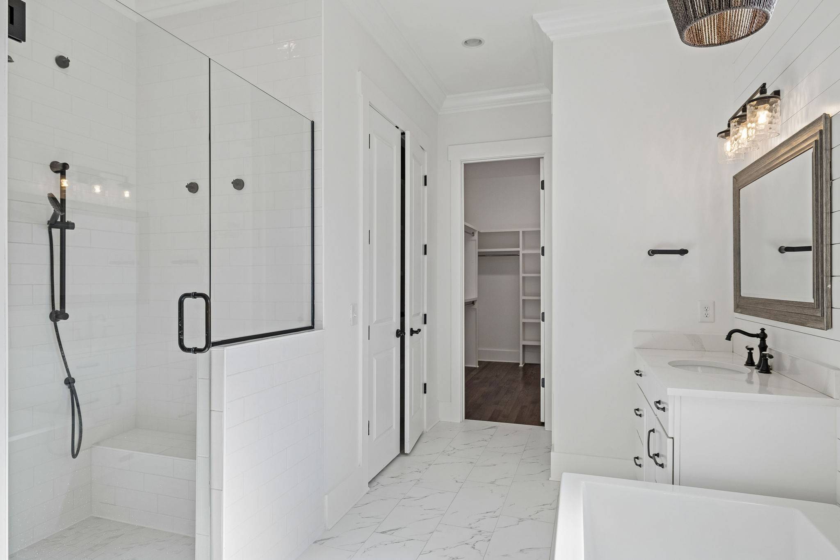
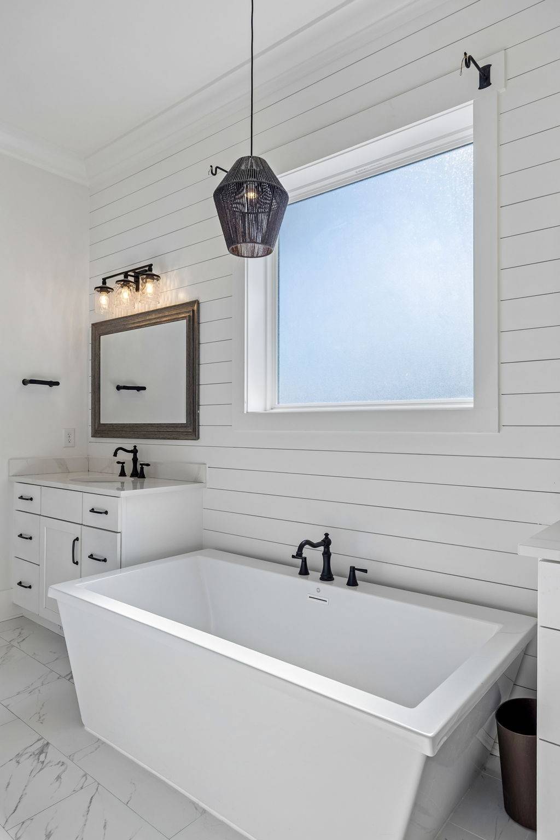
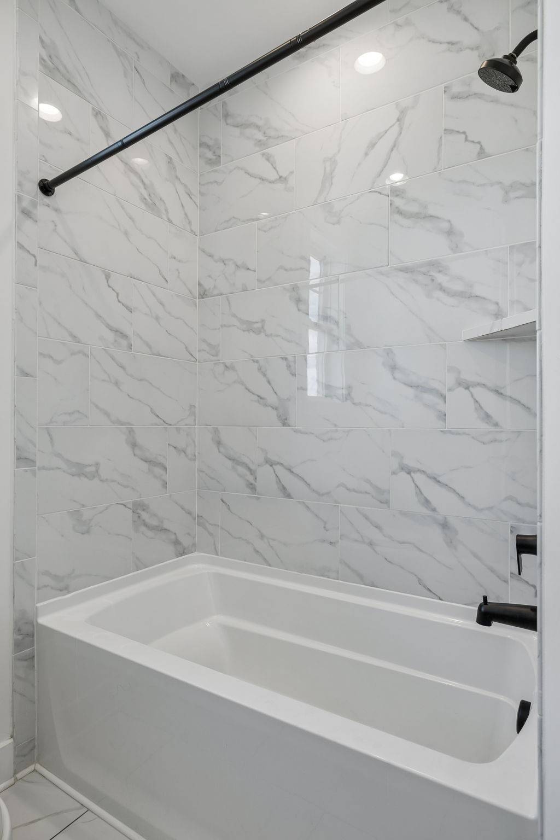
Down the hall is the oversized primary bedroom, on the first floor, next to a very recently updated spa-like bathroom. Amazing light, private from the rest of the house. A great escape.
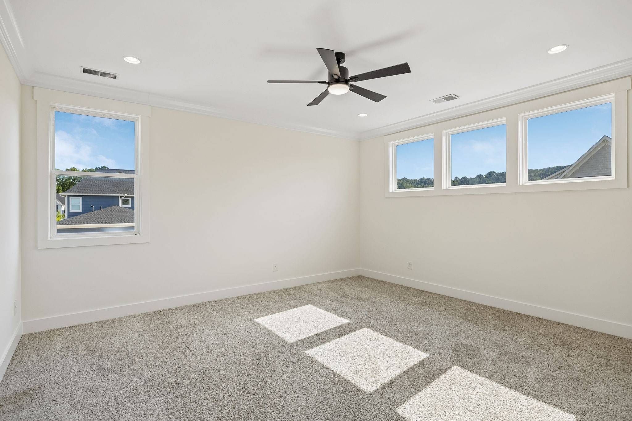
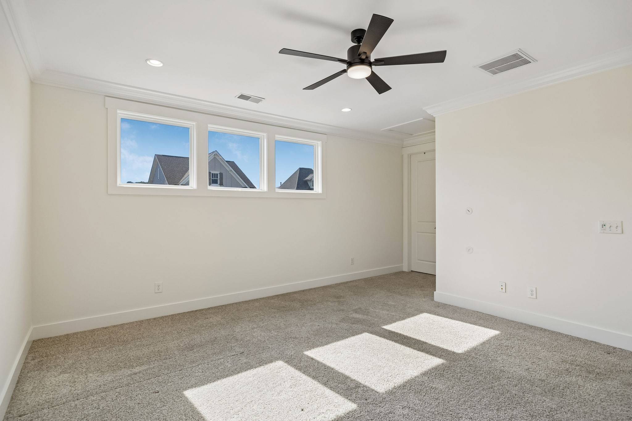
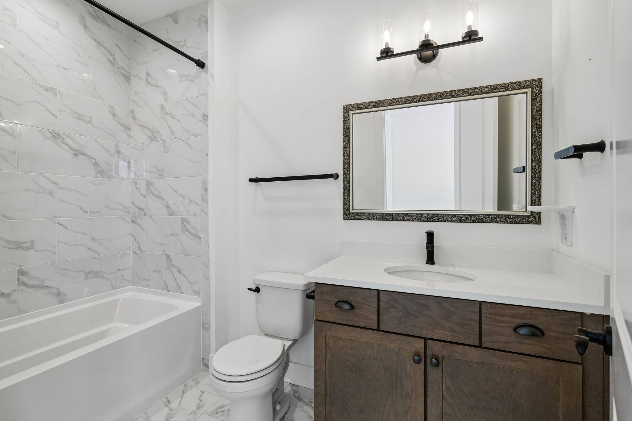
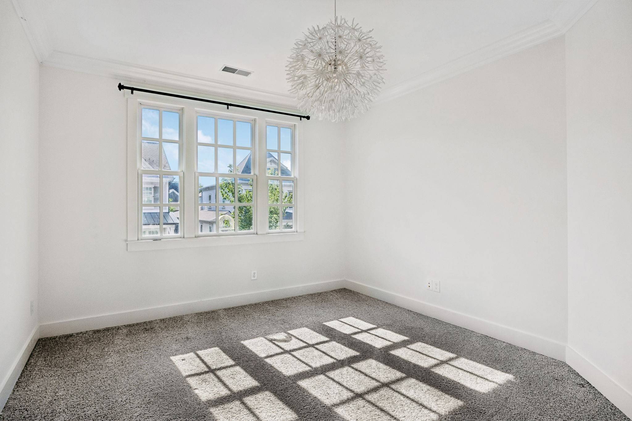
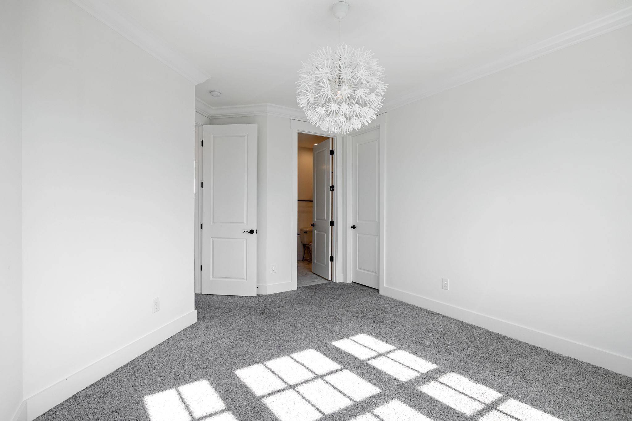
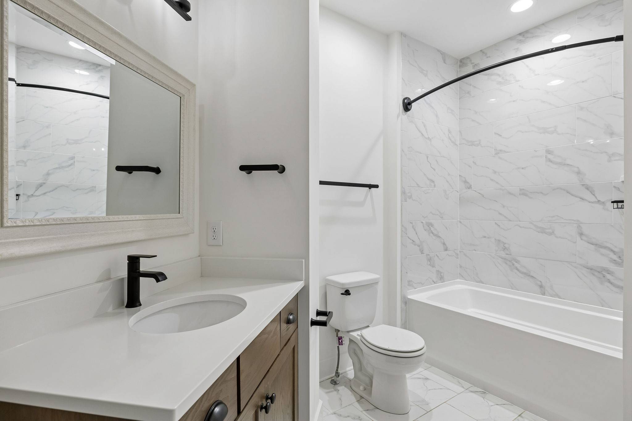
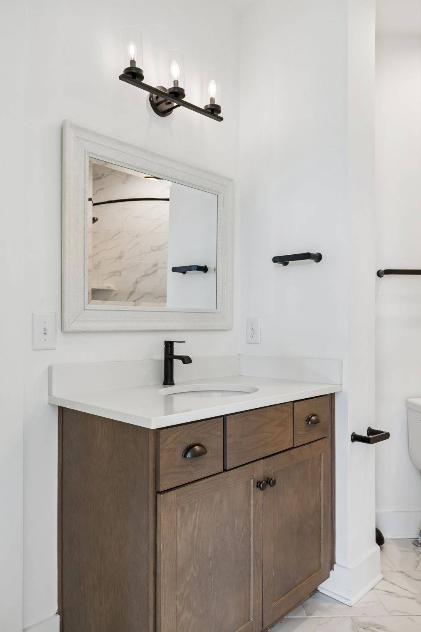
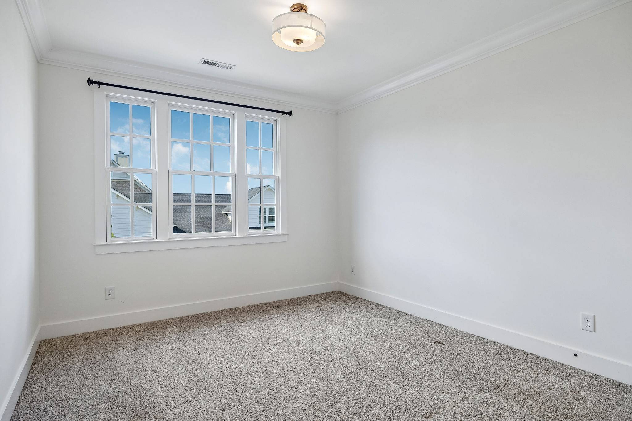
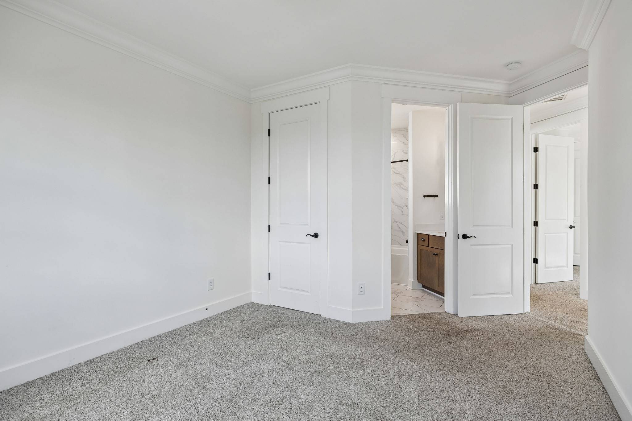
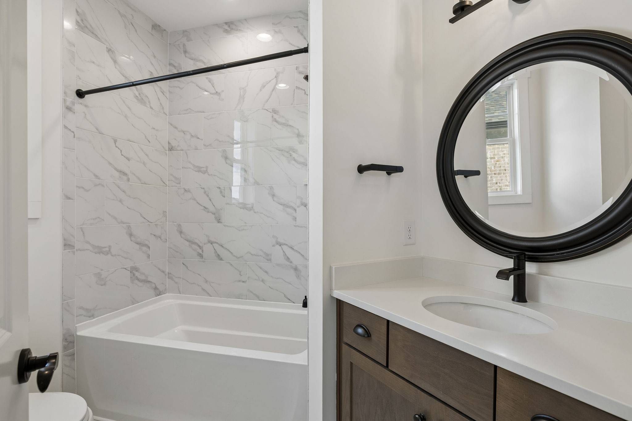
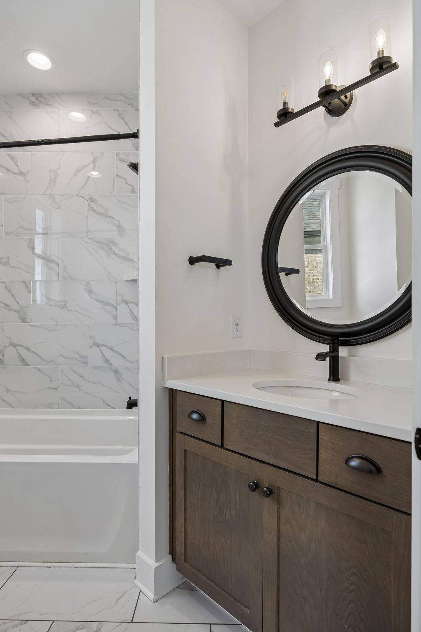
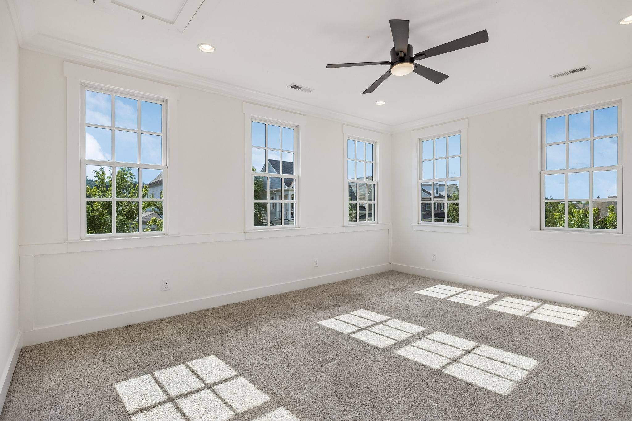
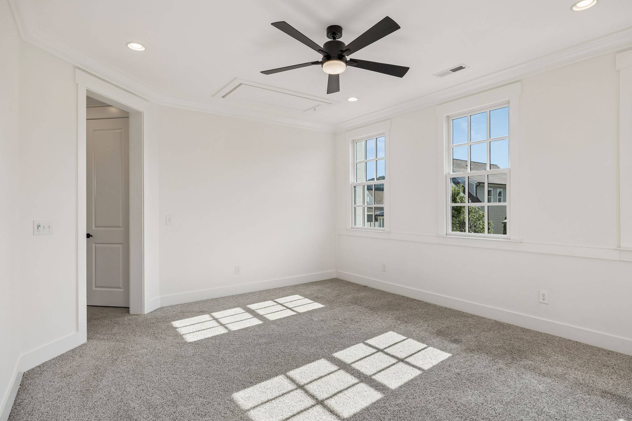
Upstairs, a split staircase. Head left for two bedrooms and two bathrooms plus a big, light-filled bonus room. This wing is PERFECT for kiddos to roam free, each with their own bathroom. Head right for a private, quiet bedroom with en suite. PERFECT for overnight guests or a work-from-home sanctuary.
Too bad there's no three-car garage. That stinks. But there is a brick patio built for your golf cart (experts discourage charging one indoors anyway).
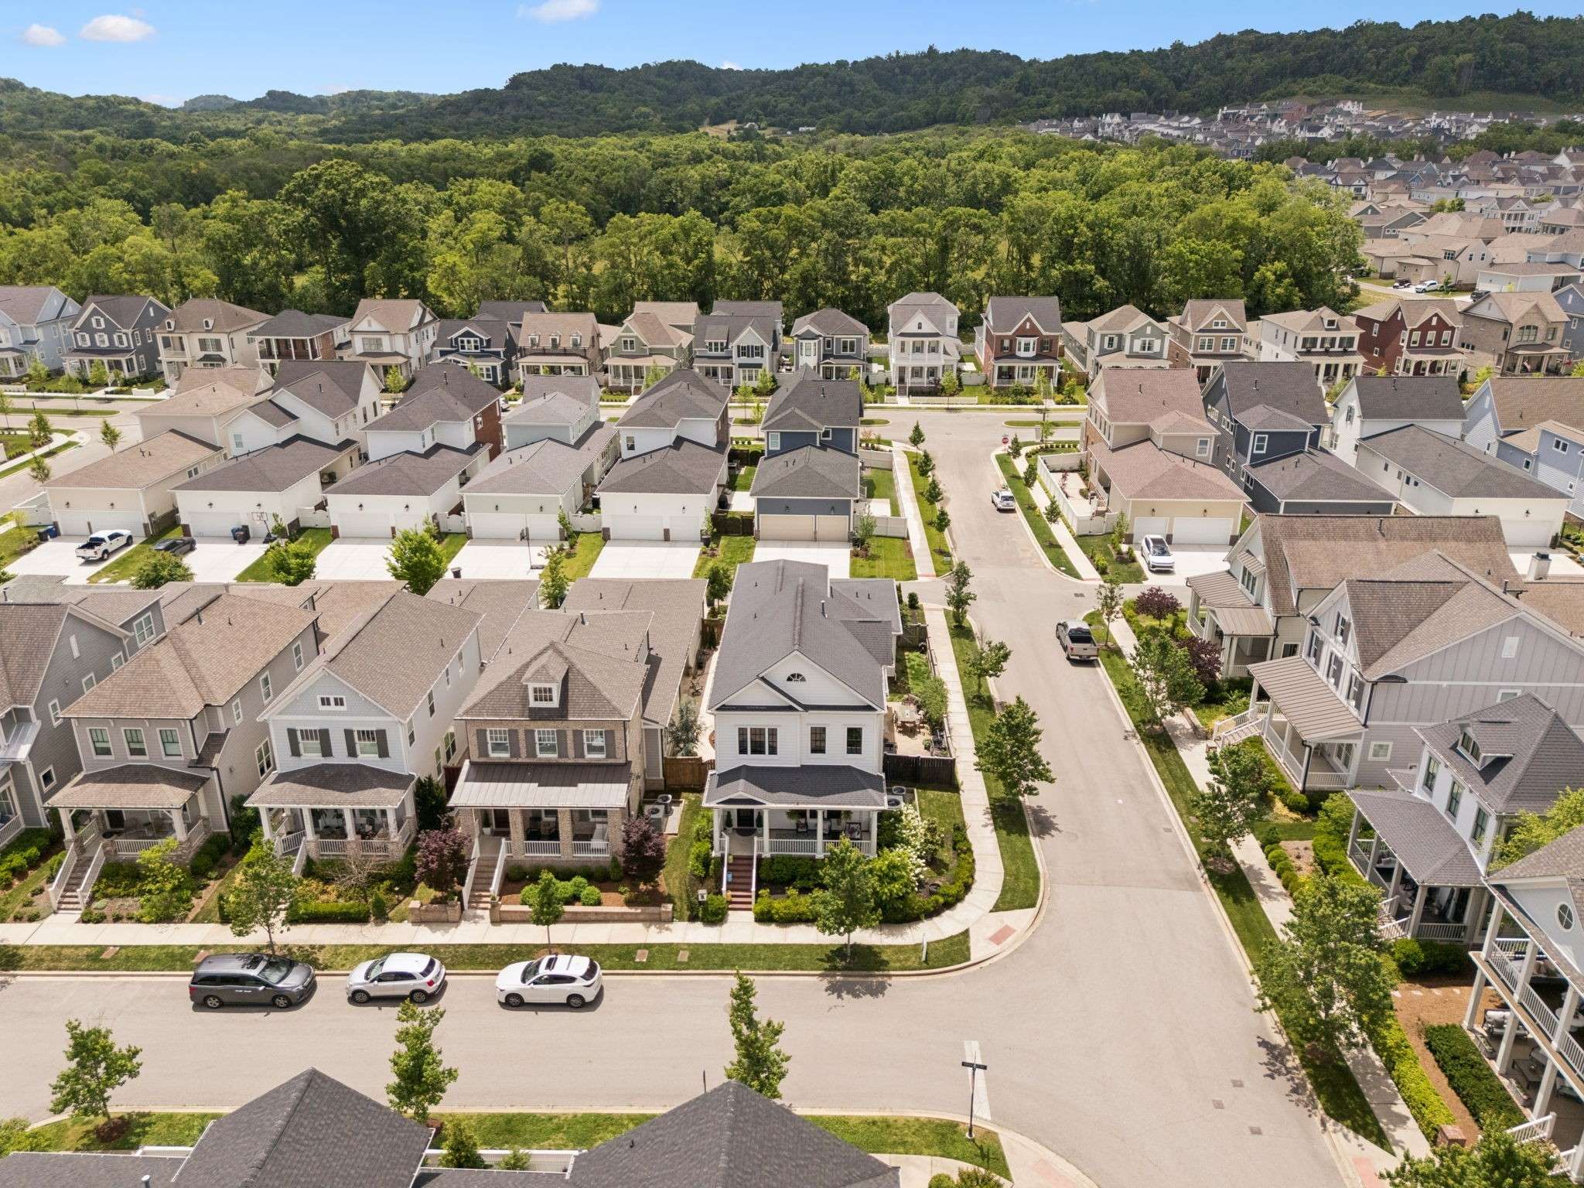
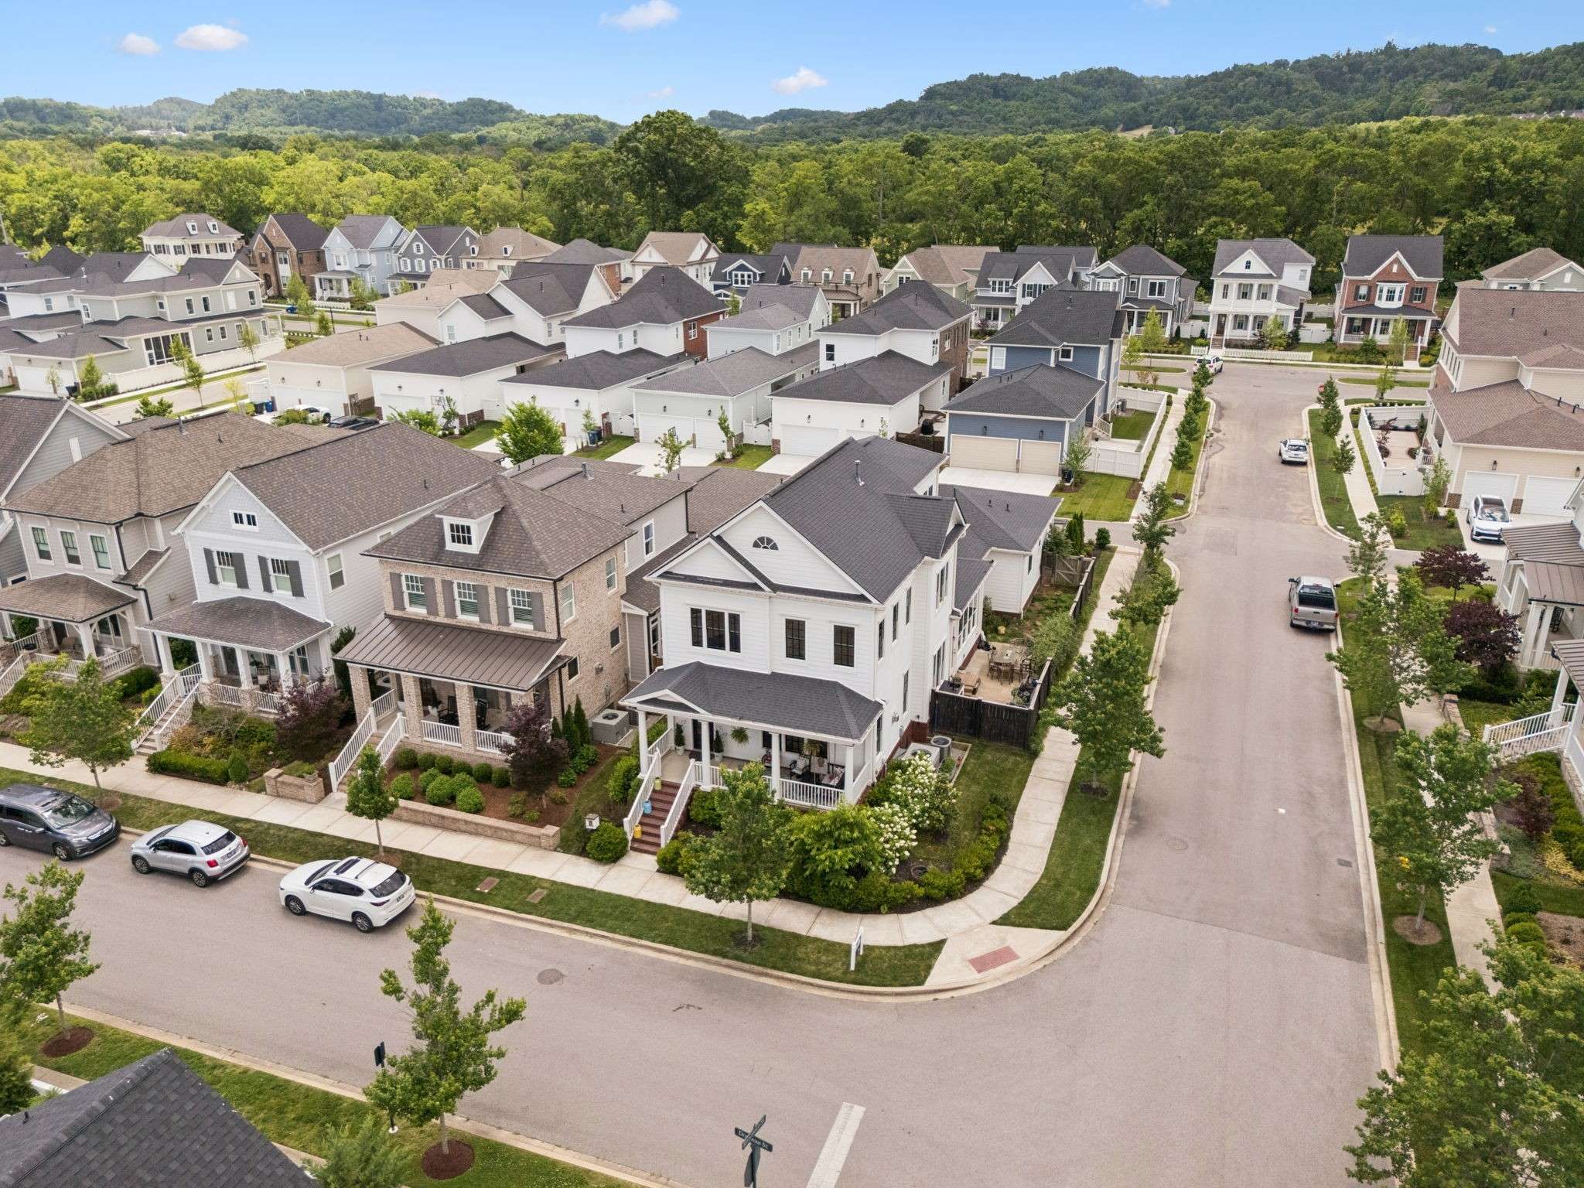
Stop by. Fall in love. And picture your friends and family flowing through this house while you settle into the best neighborhood in Tennessee.

Based on information submitted to the MLS GRID as of 09/20/2026. All data is obtained from various sources and may not have been verified by broker or MLS GRID. Supplied Open House Information is subject to change without notice. All information should be independently reviewed and verified for accuracy. Properties may or may not be listed by the office/agent presenting the information.
Digital Millennium Copyright Act – DMCA Notice
IDX information is provided exclusively for consumers’ personal non-commercial use, it may not be used for any purpose other than to identify prospective properties consumers may be interested in purchasing, the data is deemed reliable but is not guaranteed by MLS GRID, the use of the MLS GRID Data may be subject to an end user license agreement prescribed by the Member Participant’s applicable MLS if any and as amended from time to time. MLS GRID may, at its discretion, require use of other disclaimers as necessary to protect Member Participant, and/or their MLS from liability. Data last updated: 09/20/2026 05:44.
Social Cookies
Social Cookies are used to enable you to share pages and content you find interesting throughout the website through third-party social networking or other websites (including, potentially for advertising purposes related to social networking).